As an exclusive in-house partner at the George R. Brown Convention Center, Staging Solutions produces and installs every sign, banner, and graphic placed on the building. Explore each placement by level, with sizes, materials, and artwork specs.
Level 1
Concourse, entrances & exhibit halls
8 placements
Pin locations are approximate. Final placement is confirmed with Staging Solutions @ GRB.
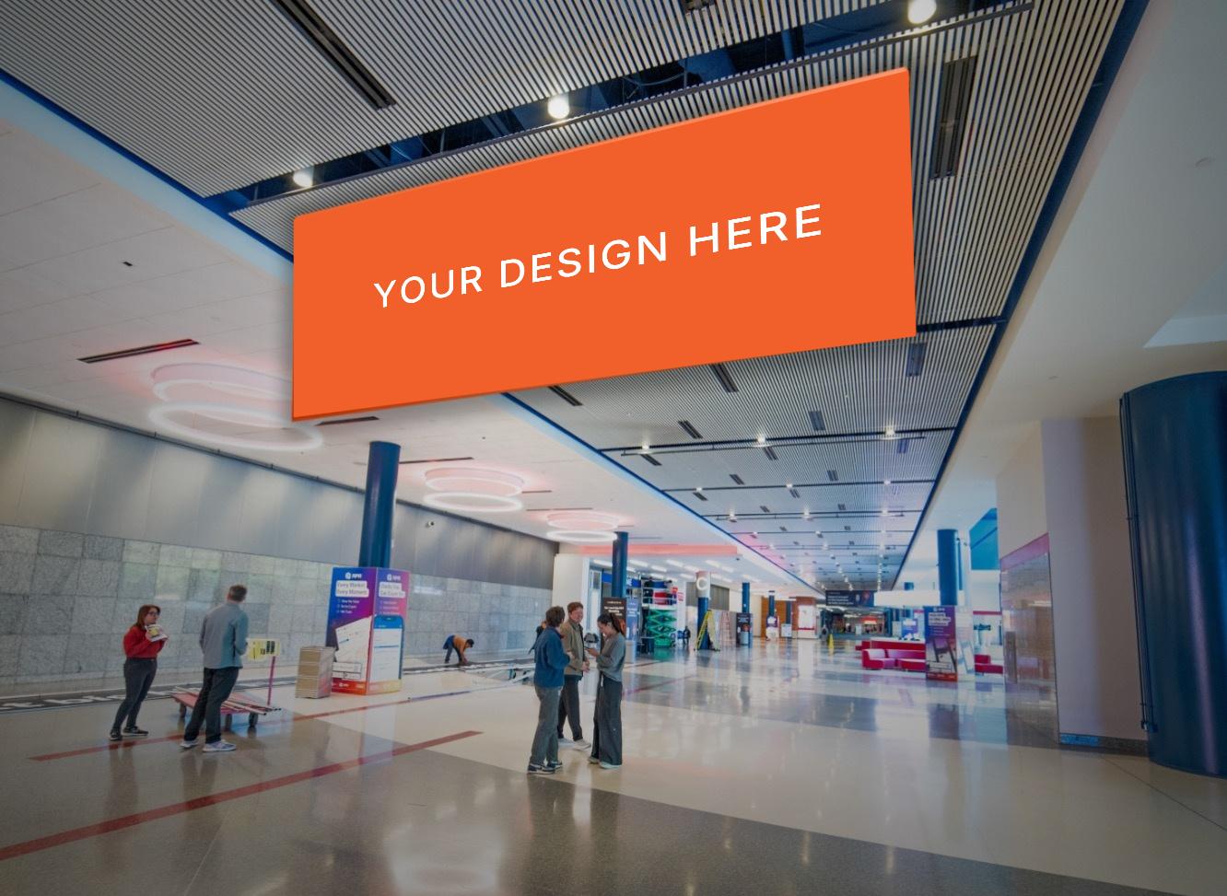
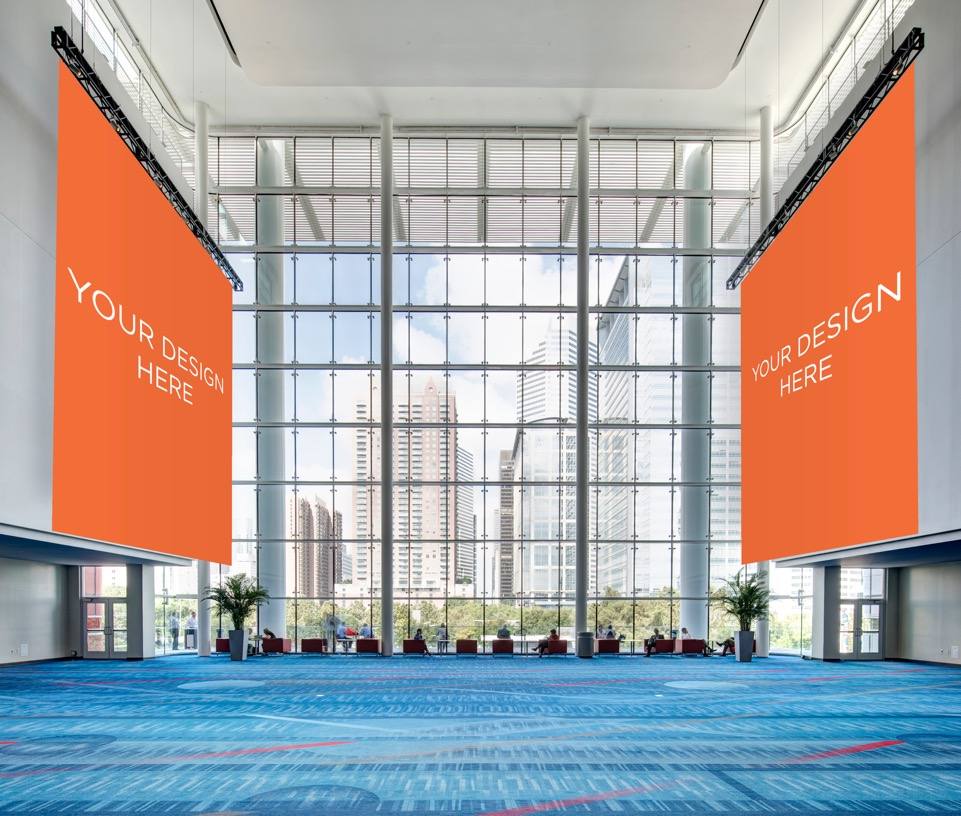
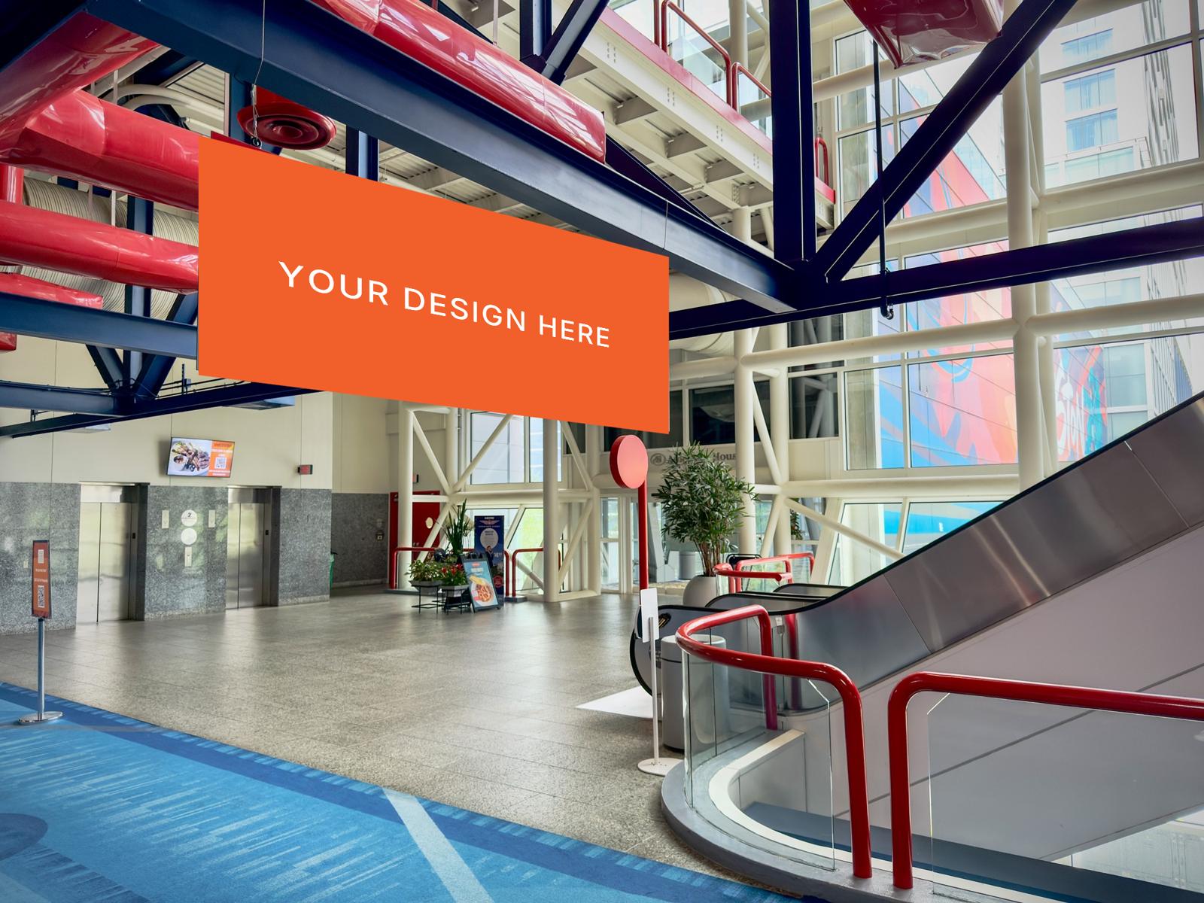
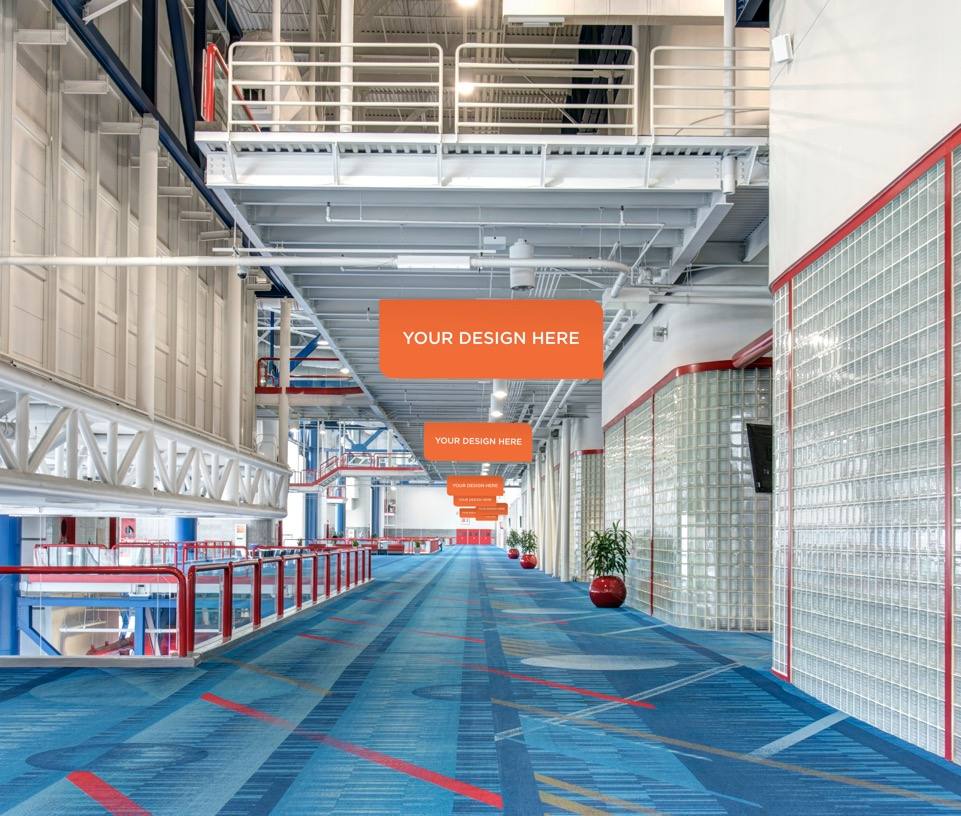
1L1HBMW
Hanging Banners, Main Walkway
Location
First Level Concourse
Size
20' x 6'3"
Material
Vinyl banner
Sides
Double
Quantity
Up to 19
Notes
Final size and quantity depend on which hall is occupied.
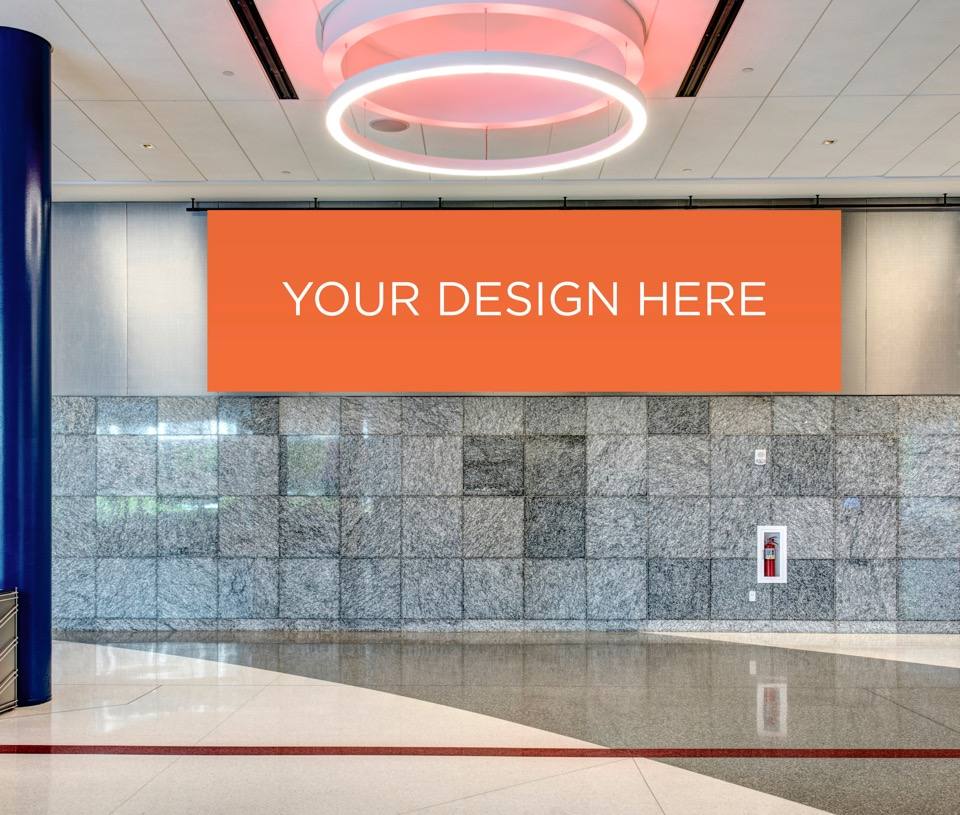
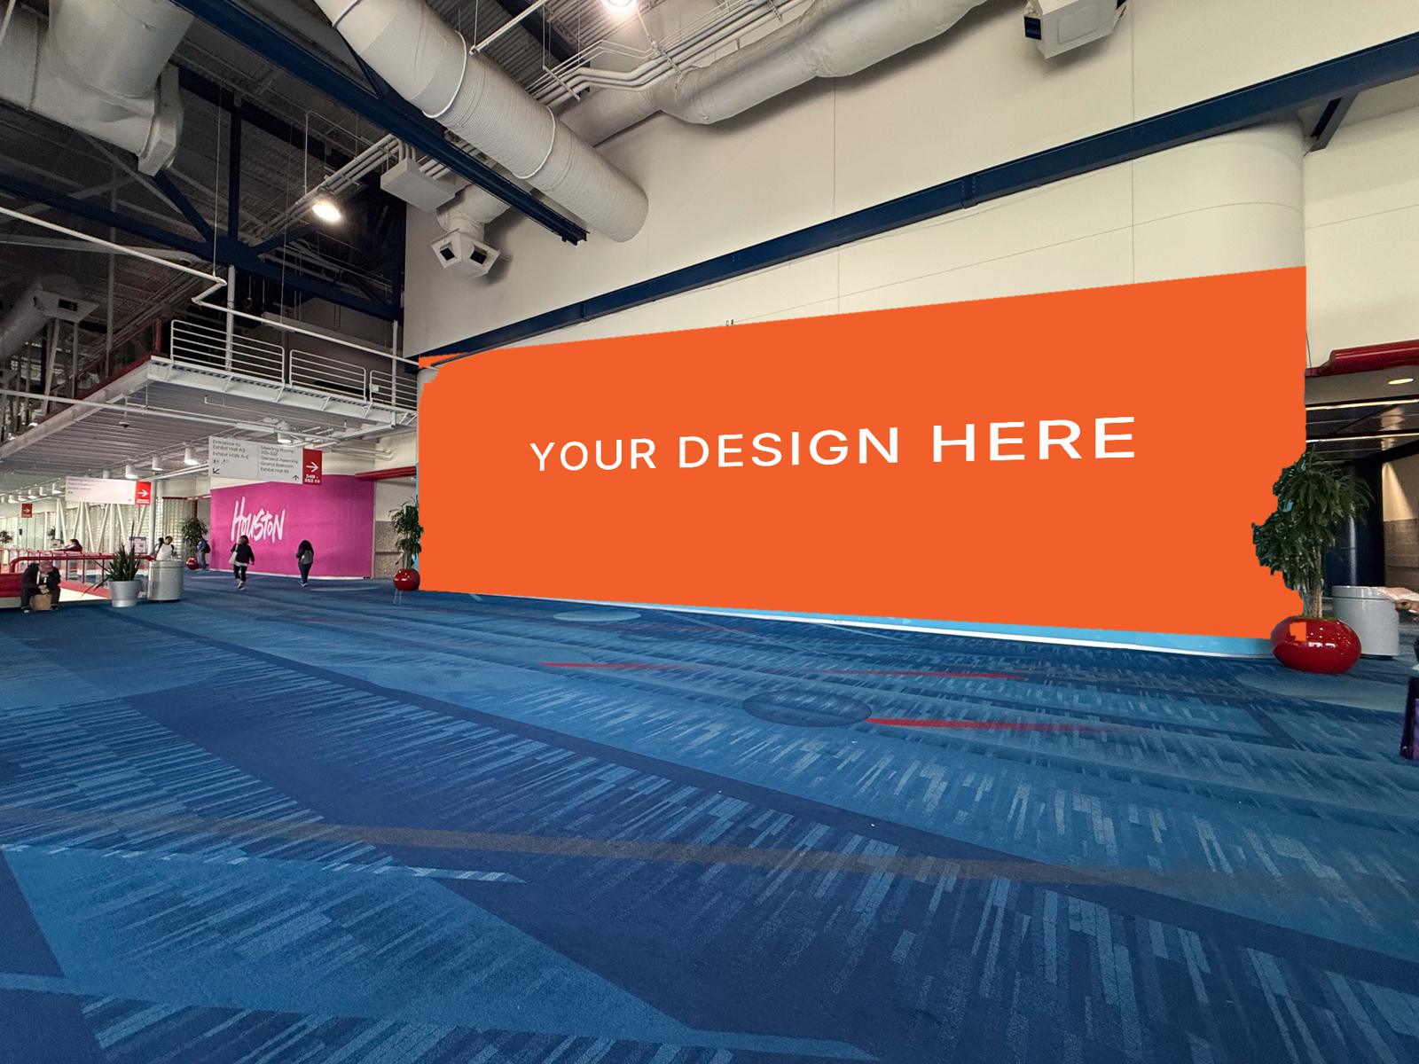
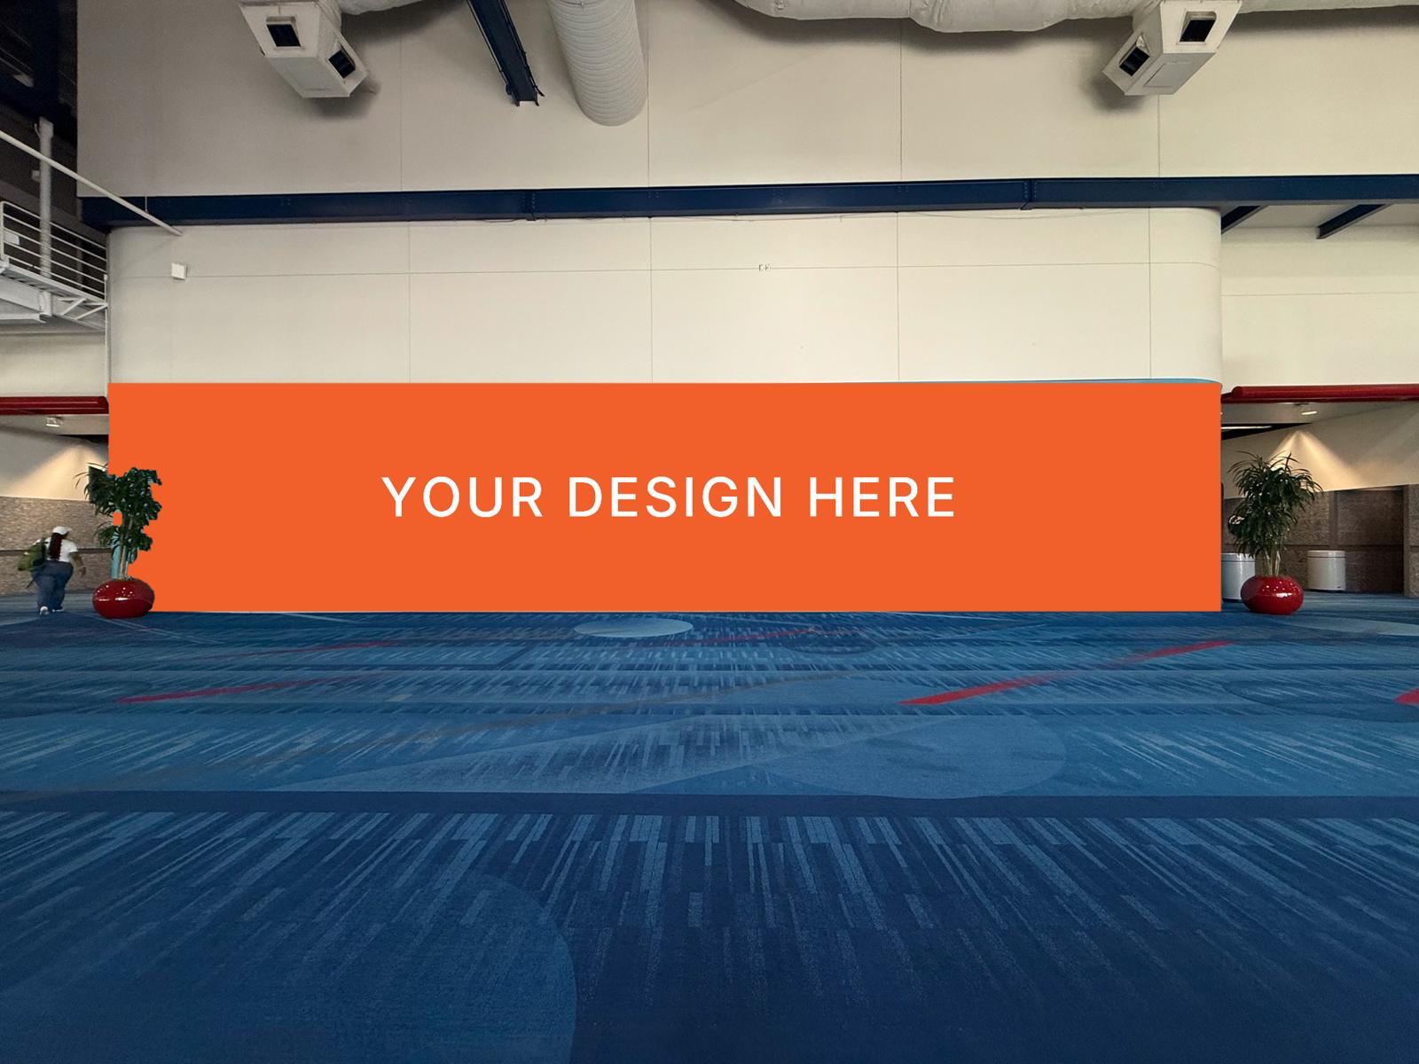
2L1HBBB
Hanging Banners, Between Ballrooms
Location
First Level Concourse
Size
44'6" x 6'3"
Material
Vinyl banner
Sides
Single
Quantity
Up to 10
Notes
Sizes vary depending on hall location.
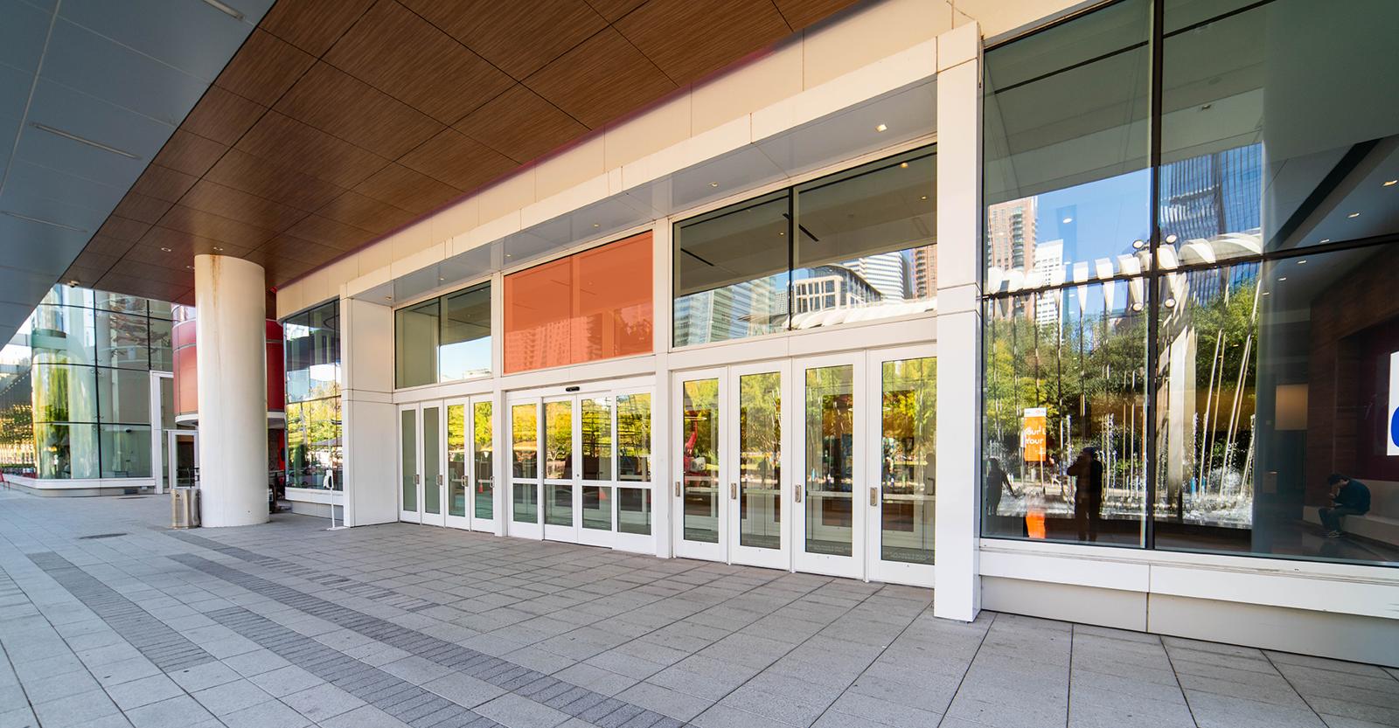
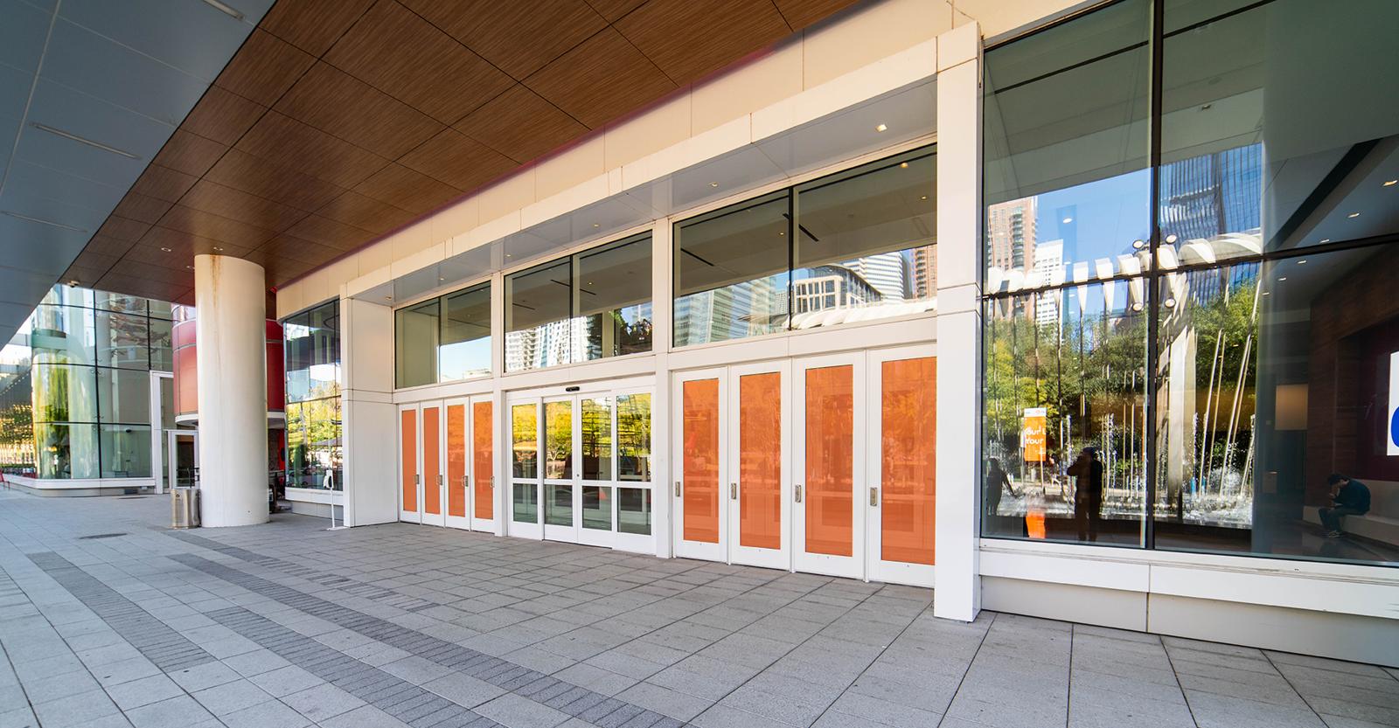
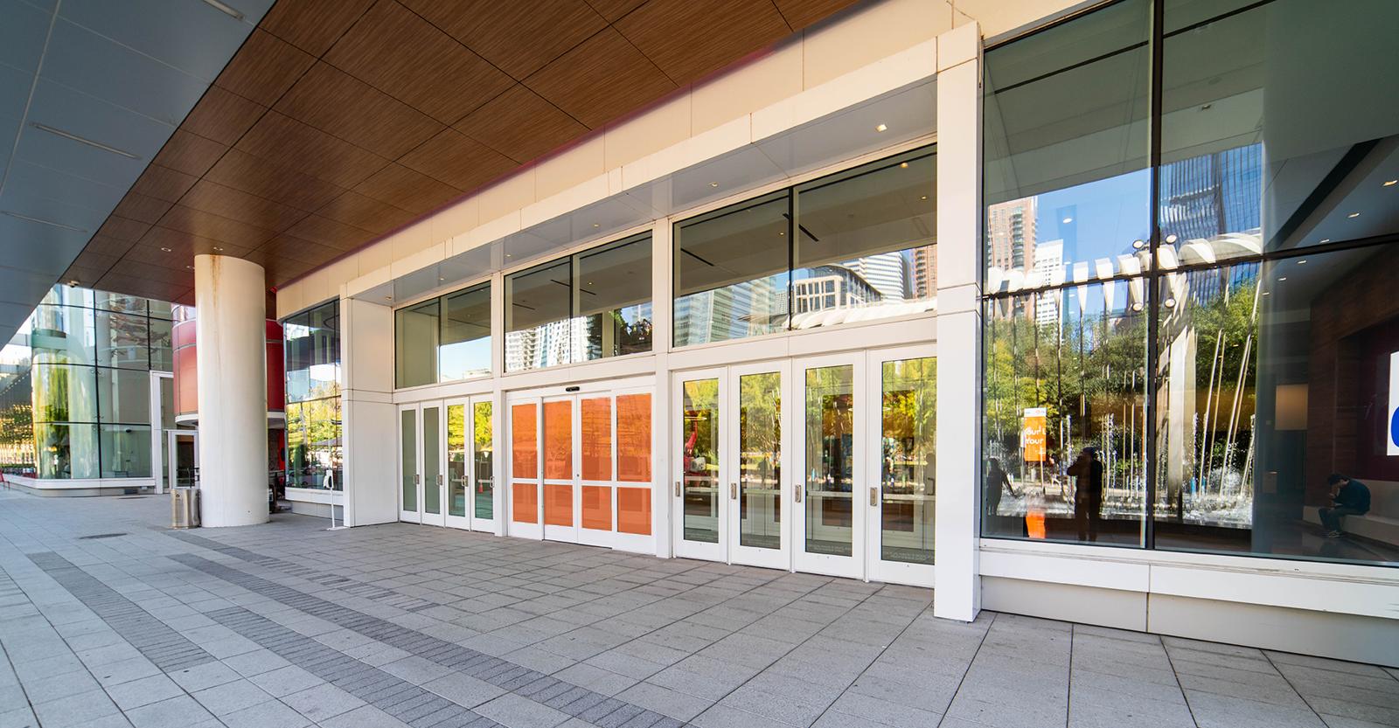
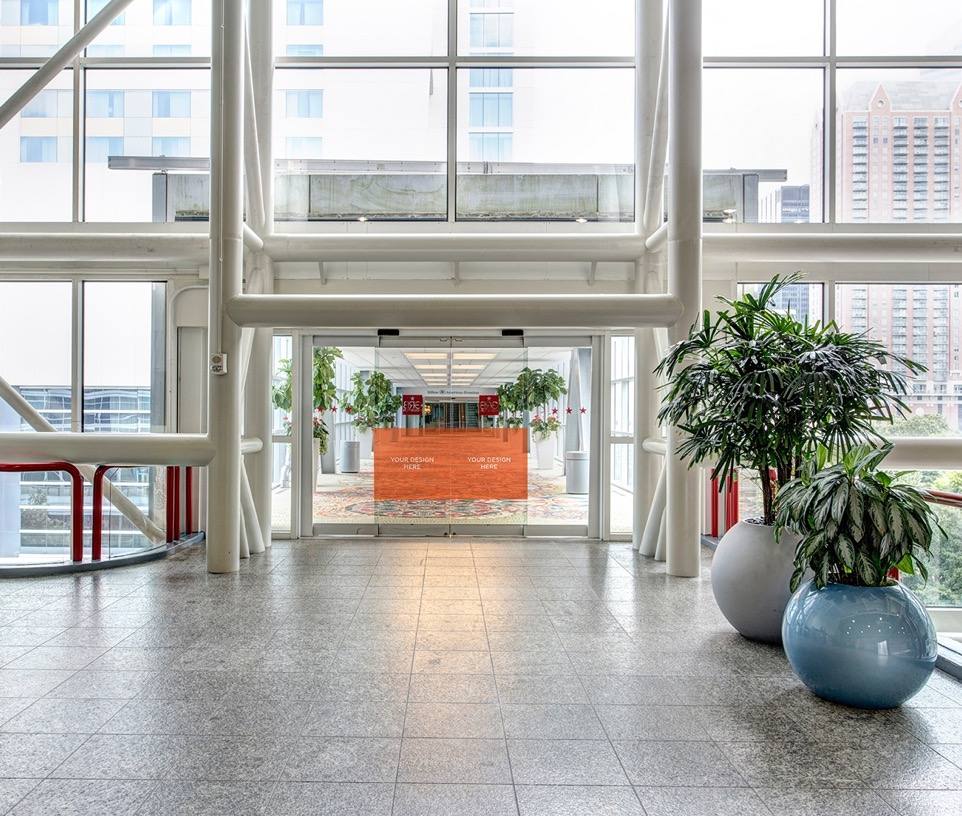
3L1EDCT
Entrance Doors, Center Tops
Location
Main entrance doors
Size
Non-sliding 28" x 53.25" / Sliding 29" x 53.25"
Material
Window cling
Sides
Double or single
Quantity
2 sets of doors, 2 panels per section, 4 sections
Notes
None
3L1EDS
Entrance Doors, Sides
Location
Main entrance doors
Size
24" x 90.5"
Material
Window cling
Sides
Double or single
Quantity
16 (8 front, 8 back)
Notes
None
3L1ECB
Entrance Doors, Center Bottoms
Location
Main entrance doors
Size
Non-sliding 28" x 28.5" / Sliding 29" x 28.5"
Material
Window cling
Sides
Double or single
Quantity
TBD
Notes
None
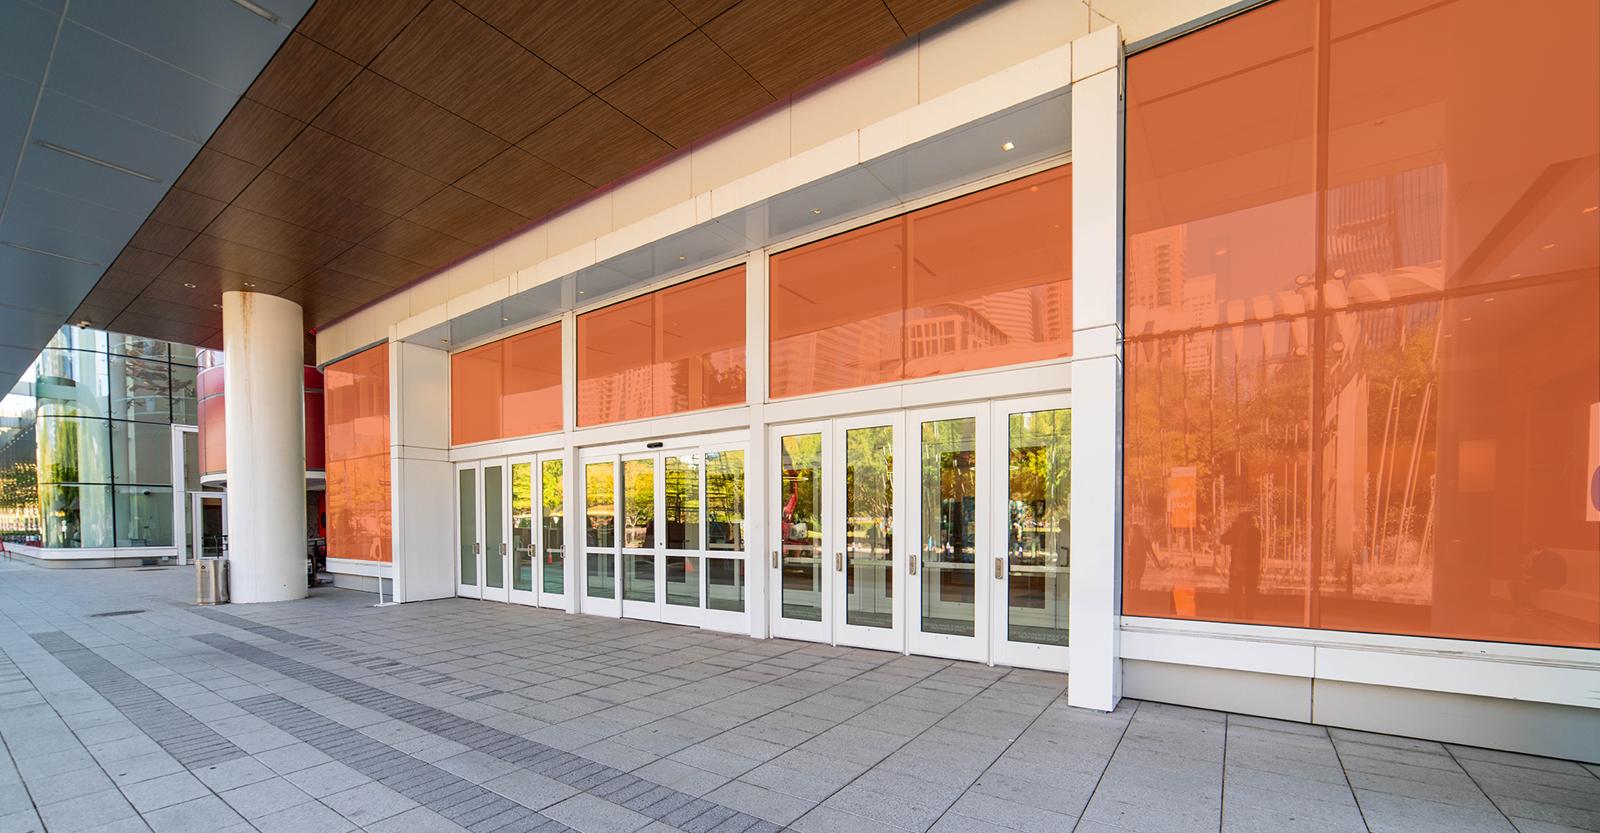
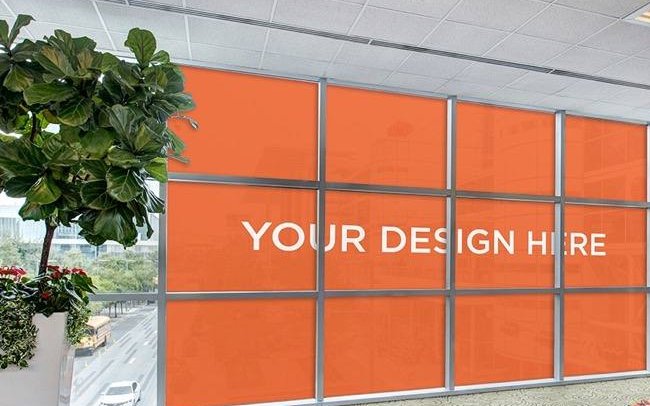
3L1EW
Entrance Windows
Location
Main entrance
Size
Outside 4 windows 74" x 71" / Middle 2 windows 70" x 71"
Material
Window cling
Sides
Double or single
Quantity
TBD
Notes
None
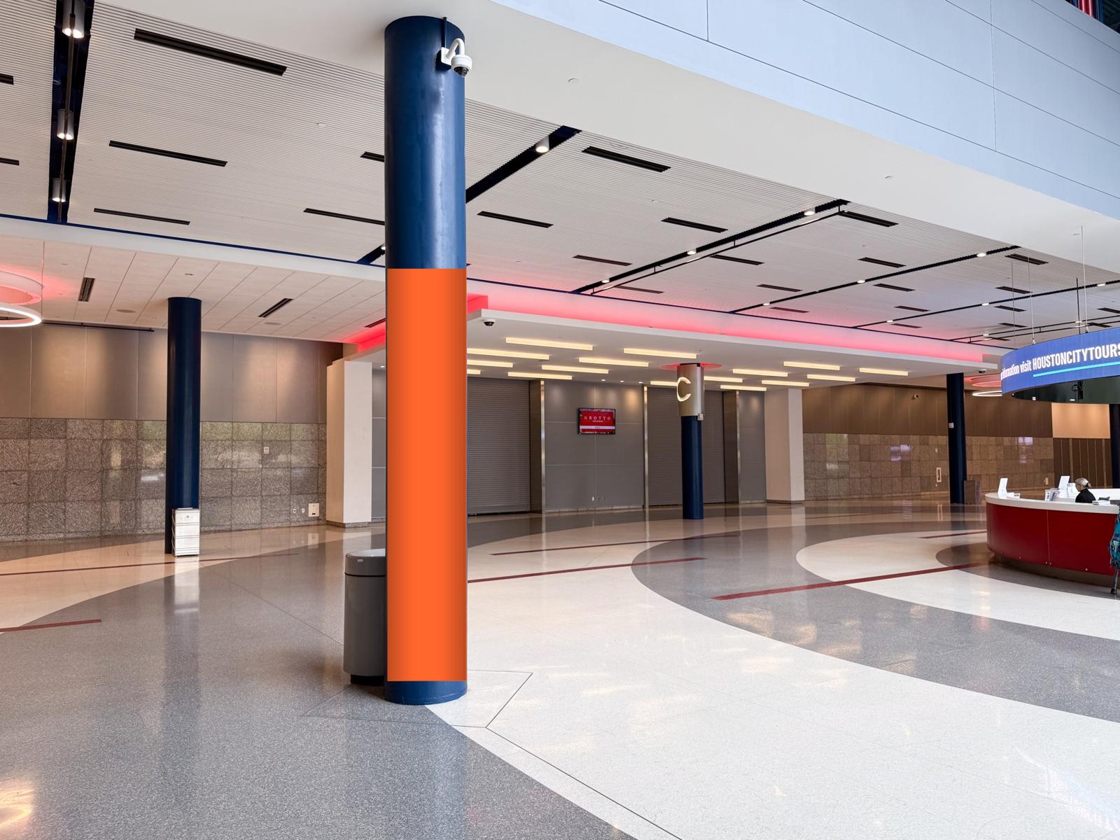
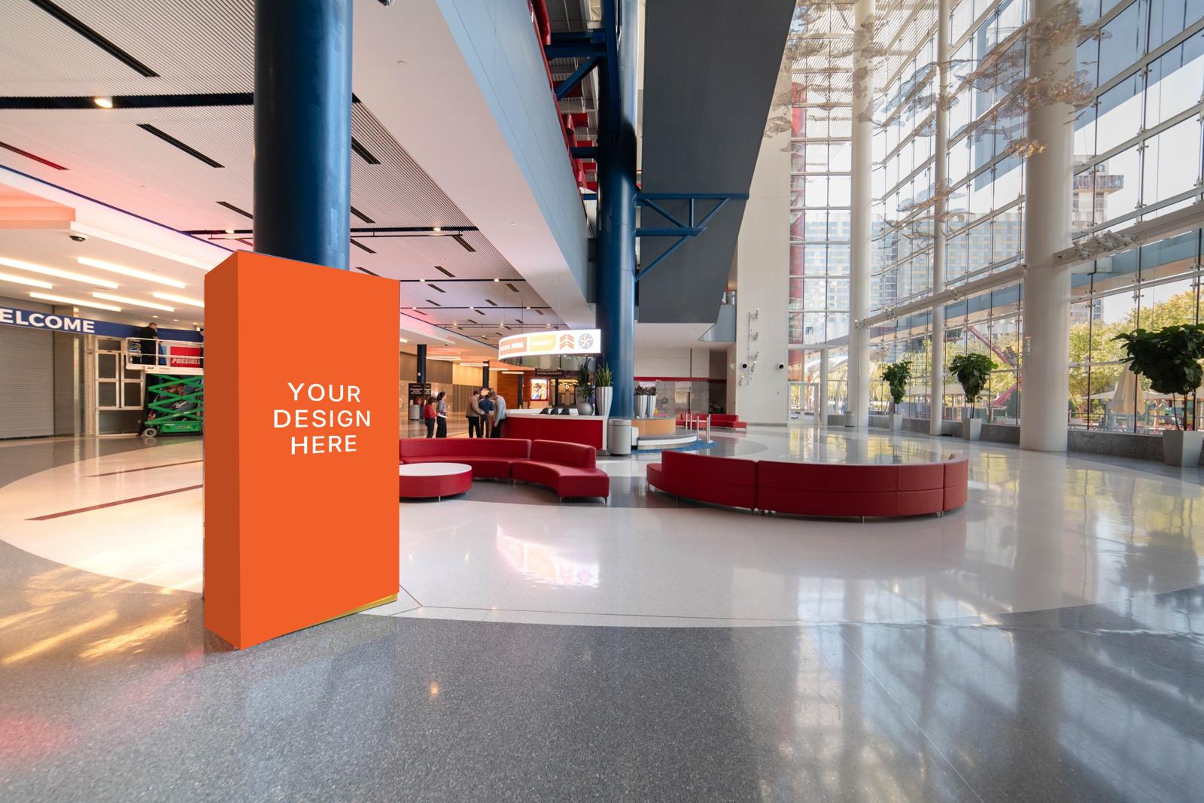
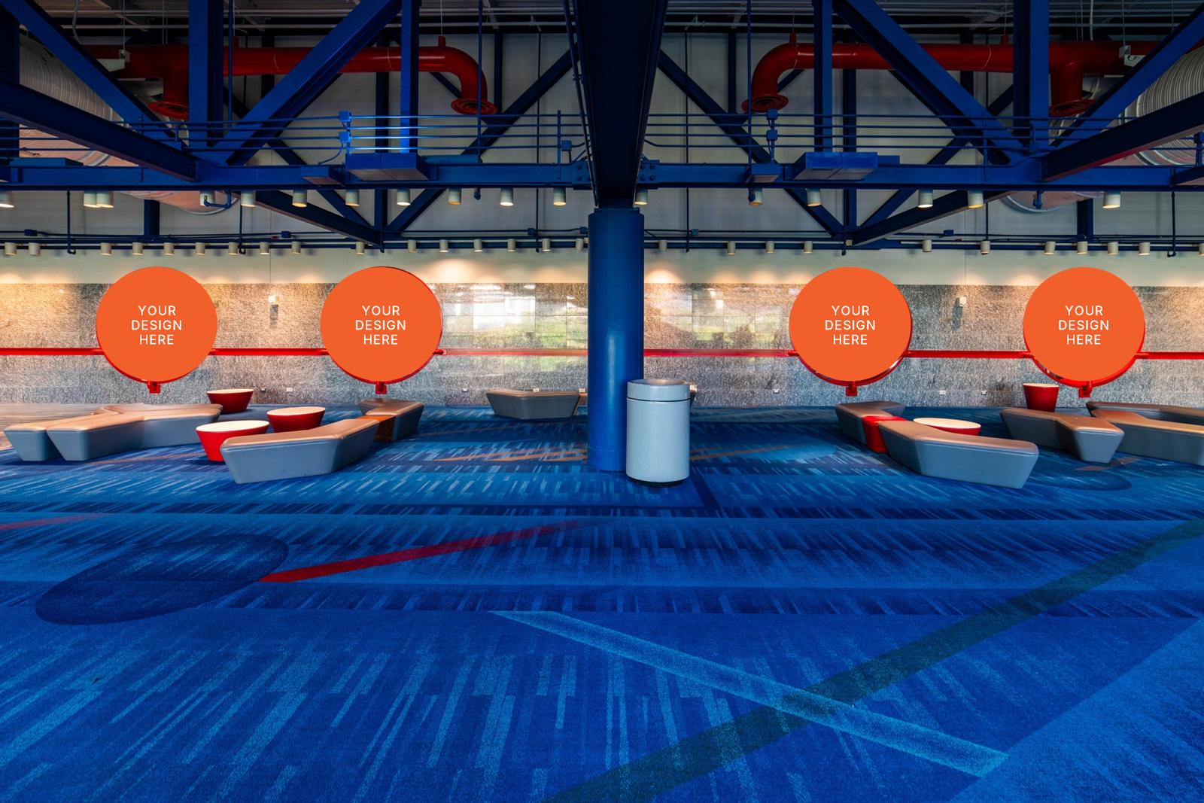
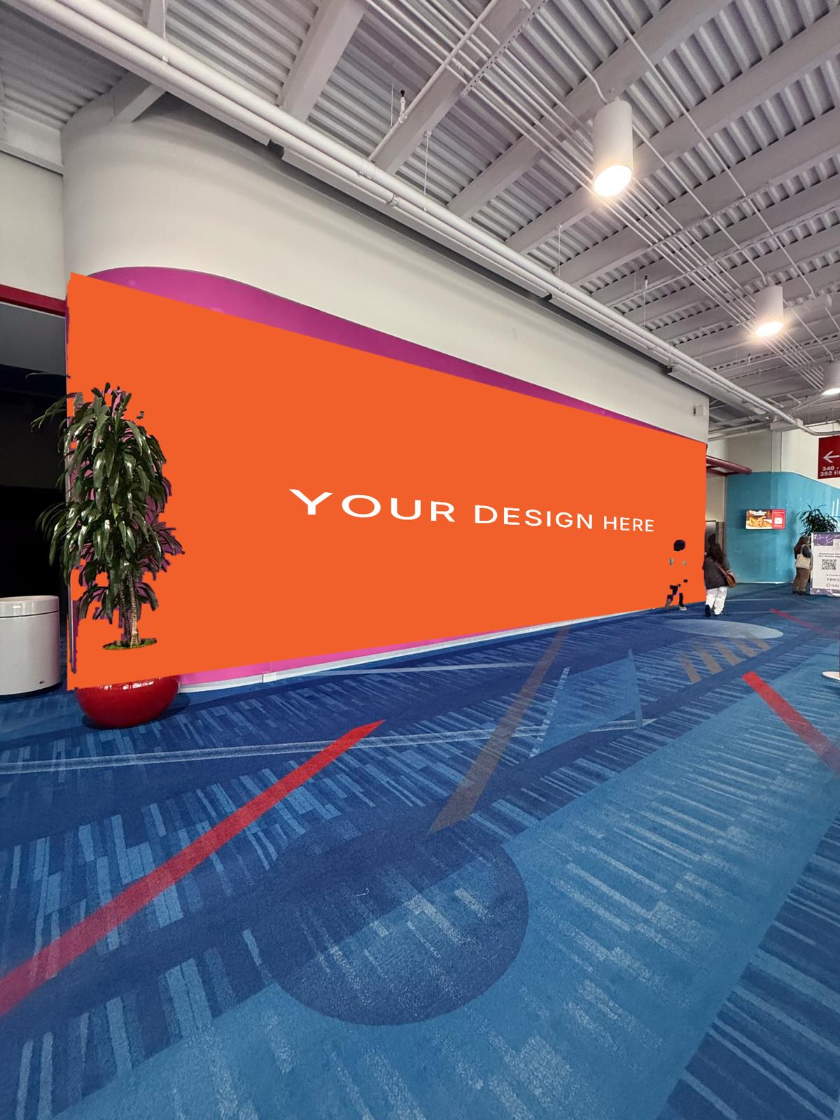
4L1CW
Column Wrap
Location
First Level Concourse
Size
75" circumference x 115" high
Material
Vinyl banner
Sides
Single
Quantity
TBD
Notes
None
4L1CW
Column Wrap, Aluvision Frame
Location
First Level Concourse
Size
TBD
Material
SEG
Sides
Single
Quantity
TBD
Notes
None
Level 2
Mezzanine, balconies & sky bridges
9 placements
Pin locations are approximate. Final placement is confirmed with Staging Solutions @ GRB.
5L2ABHB
Avenida Balcony Hanging Banner
Location
McKinney / Avenida Balcony, either side of the balcony
Size
Max 29' x 60'
Material
Vinyl banner
Sides
Single
Quantity
Up to 2
Notes
Requires building approval.
6L2MSBT
Marriott Sky Bridge, Top Windows
Location
Marriott Sky Bridge, left and right windows
Size
57.5" x 36"
Material
Window cling
Sides
Single
Quantity
28 windows per side
Notes
Window sizes vary slightly. Each window is measured before production.
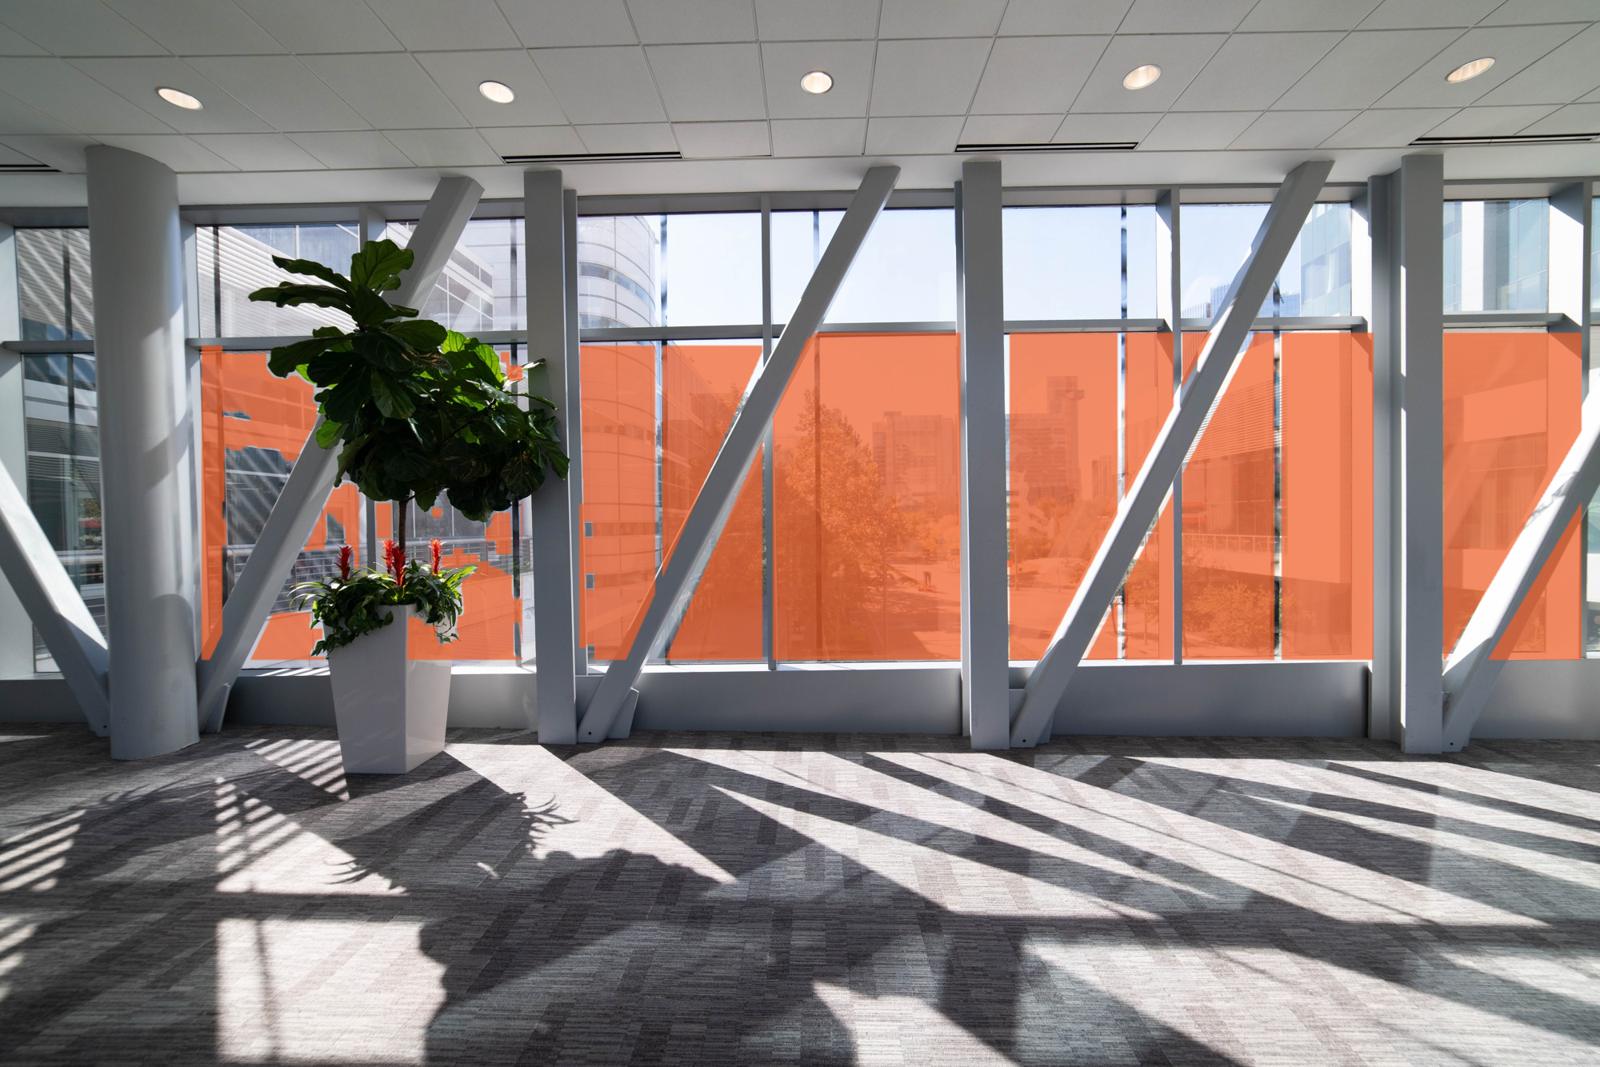
6L2MSBB
Marriott Sky Bridge, Bottom Windows
Location
Marriott Sky Bridge, left and right windows
Size
57.5" x 100"
Material
Window cling
Sides
Single
Quantity
28 windows per side
Notes
Window sizes vary slightly. Each window is measured before production.
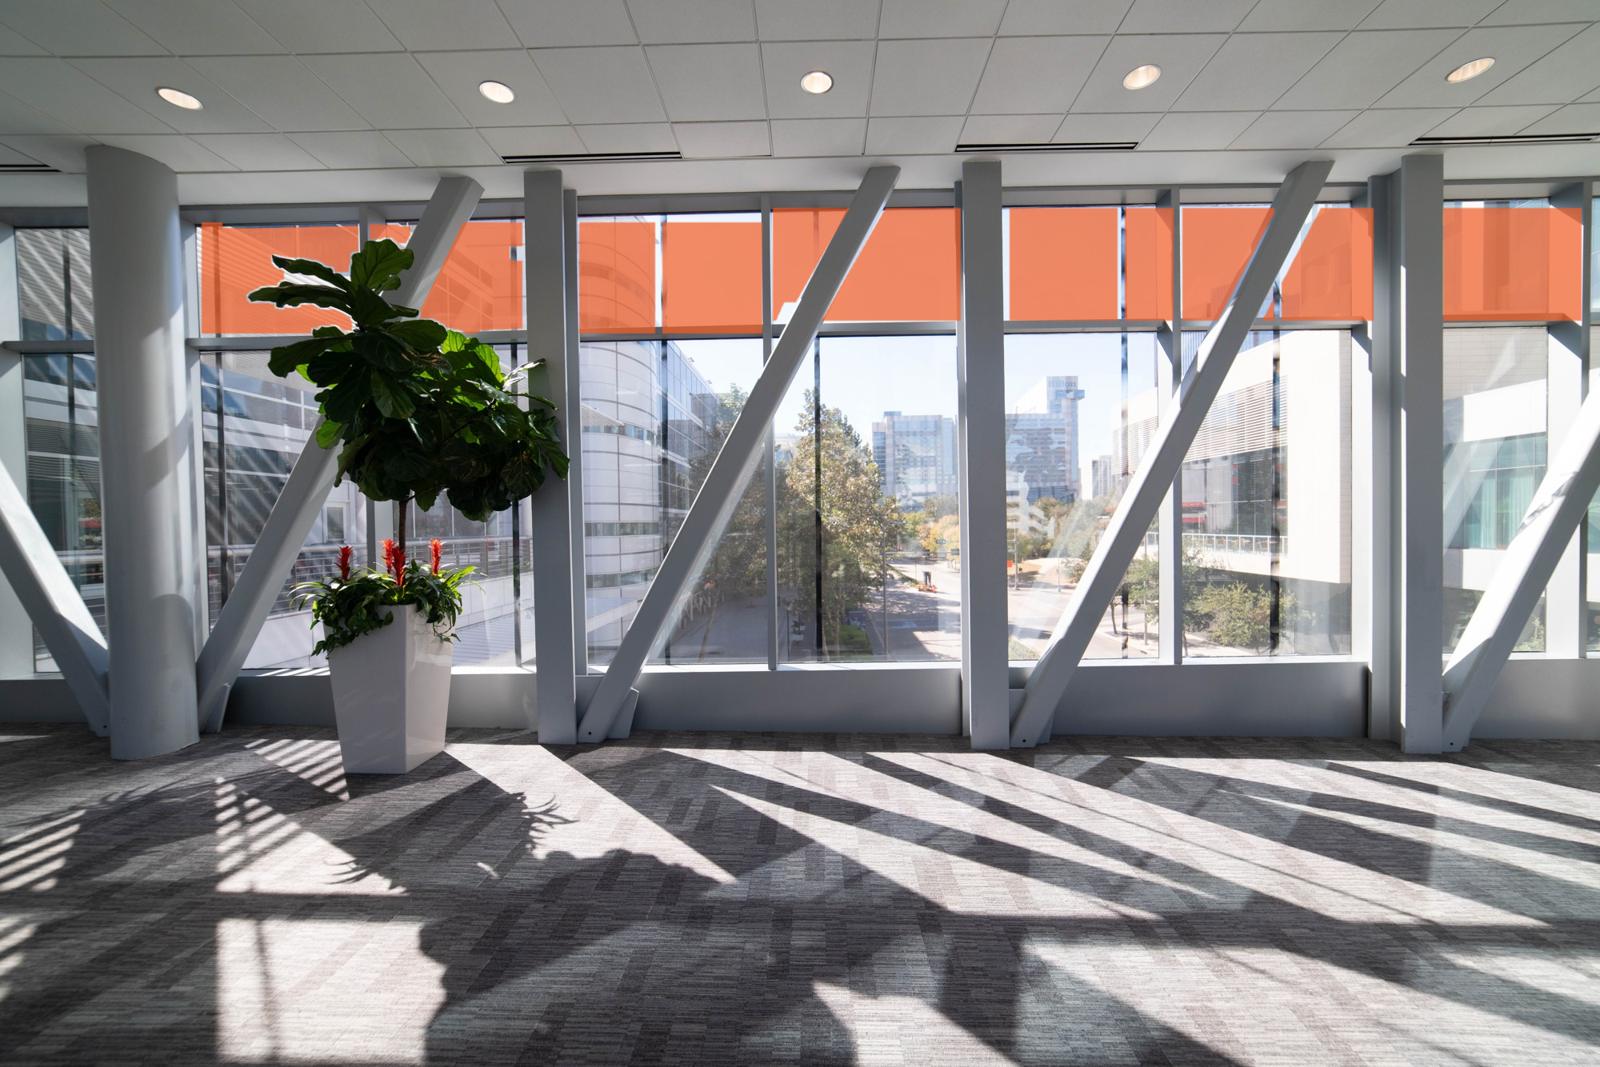
7L2HSBW
Hilton Sky Bridge Windows
Location
Hilton Sky Bridge, 12 windows (4 wide, 3 tall)
Size
54.5" x 40.75"
Material
Window cling
Sides
Single
Quantity
Up to 12
Notes
None
7L2HSBD
Hilton Sky Bridge Doors
Location
Hilton Sky Bridge
Size
Max 37" x 75"
Material
Window cling
Sides
Single
Quantity
3 sets of 2 doors
Notes
Requires building approval.
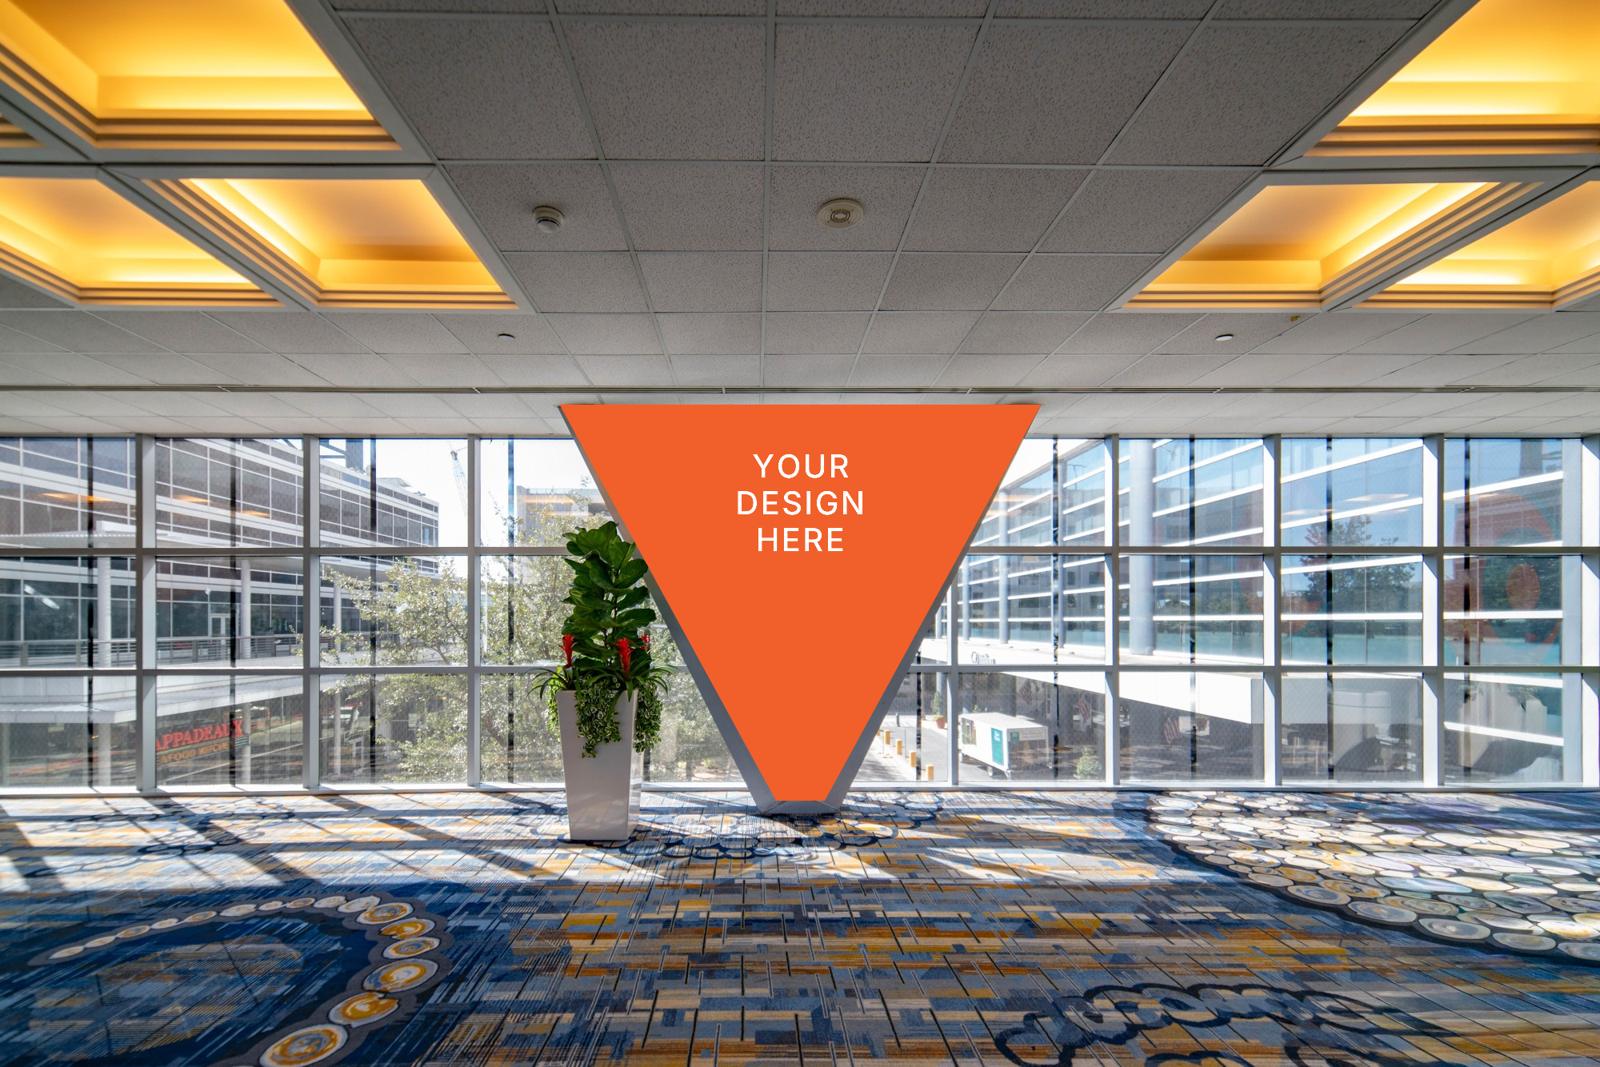
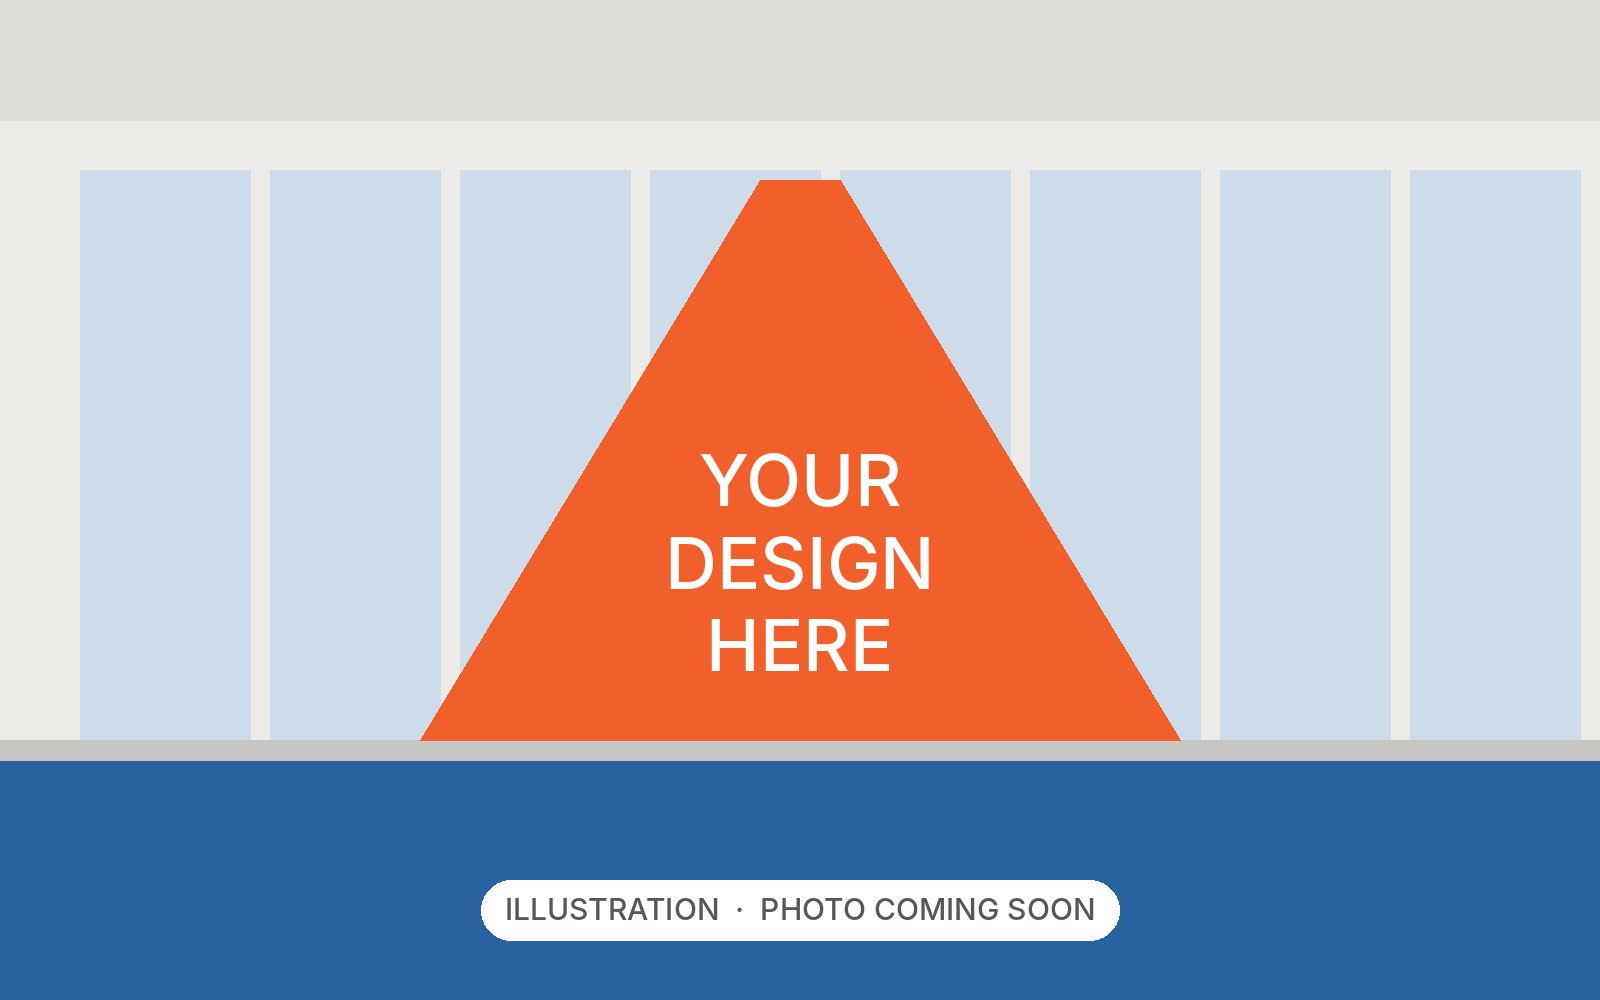
7L2HSBVS
Hilton Skywalk to GRB, V Shape
Location
Hilton Skywalk to GRB
Size
172.5" x 123.875" high (top width 175", bottom width 25")
Material
Banner
Sides
Single
Quantity
TBD
Notes
Requires building approval.
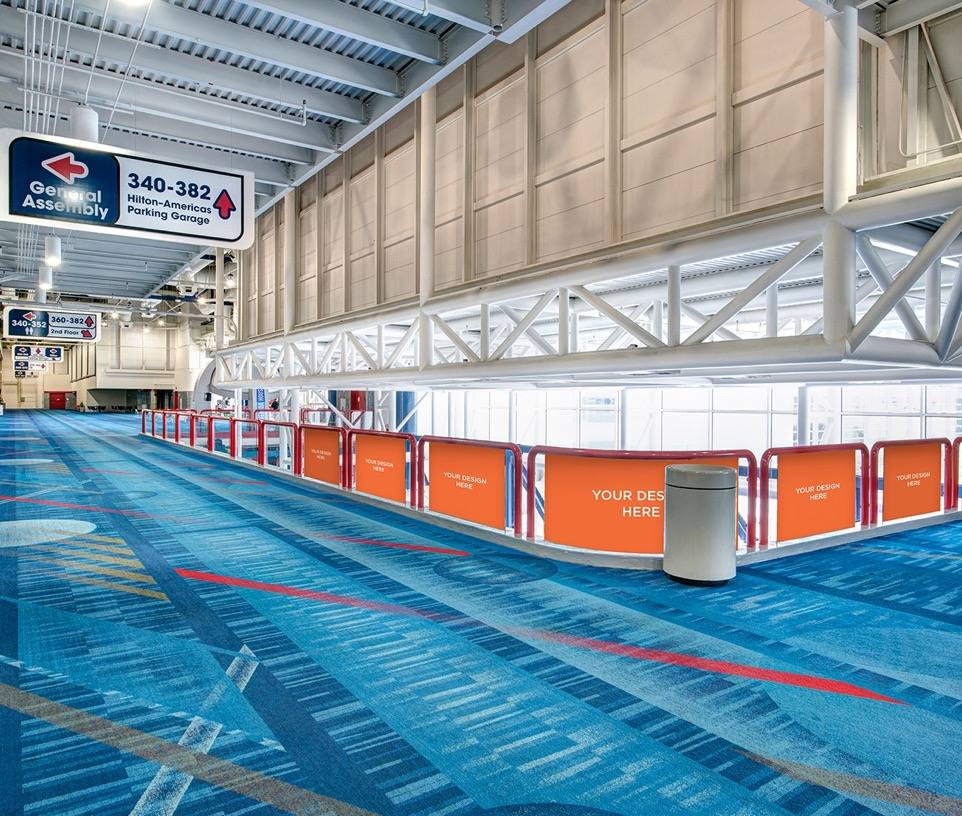
8L2GB
Glass Balcony
Location
Level 2 glass balcony
Size
67.5" x 35"
Material
Static cling
Sides
Single
Quantity
Up to 210
Notes
Sizes vary for each section. Remeasured on request.
9L2LP
Round Overlook Windows
Location
Looking over the convention floor
Size
90" x 90"
Material
Window cling
Sides
Single
Quantity
3 (to be confirmed)
Notes
None
10L2HDS
Hanging Directional Signs
Location
TBD
Size
96" x 26" high
Material
Foamcore
Sides
Double
Quantity
TBD
Notes
None
Level 3
Pre-function, ballrooms & meeting rooms
13 placements
Pin locations are approximate. Final placement is confirmed with Staging Solutions @ GRB.
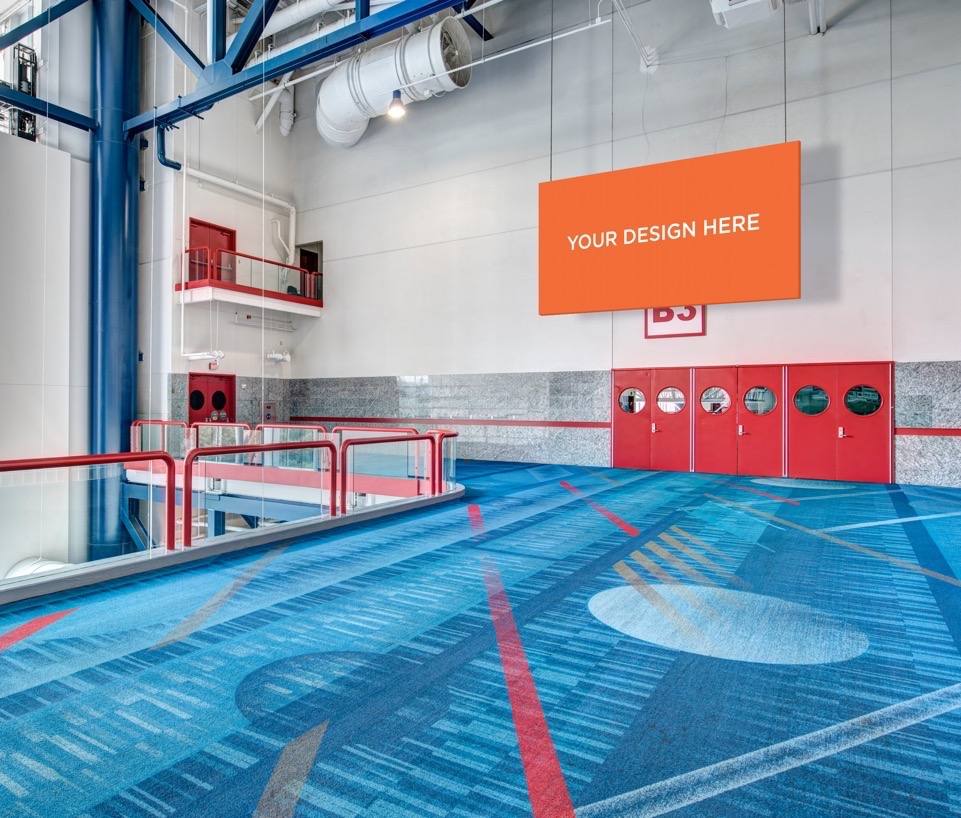
11L3HB3HB
Hall B3 Hanging Banner
Location
Outside Exhibit Hall B3
Size
Max 20'4" x 12'
Material
Vinyl banner
Sides
Single
Quantity
1
Notes
Size can vary. Rigged by Staging Solutions @ GRB.
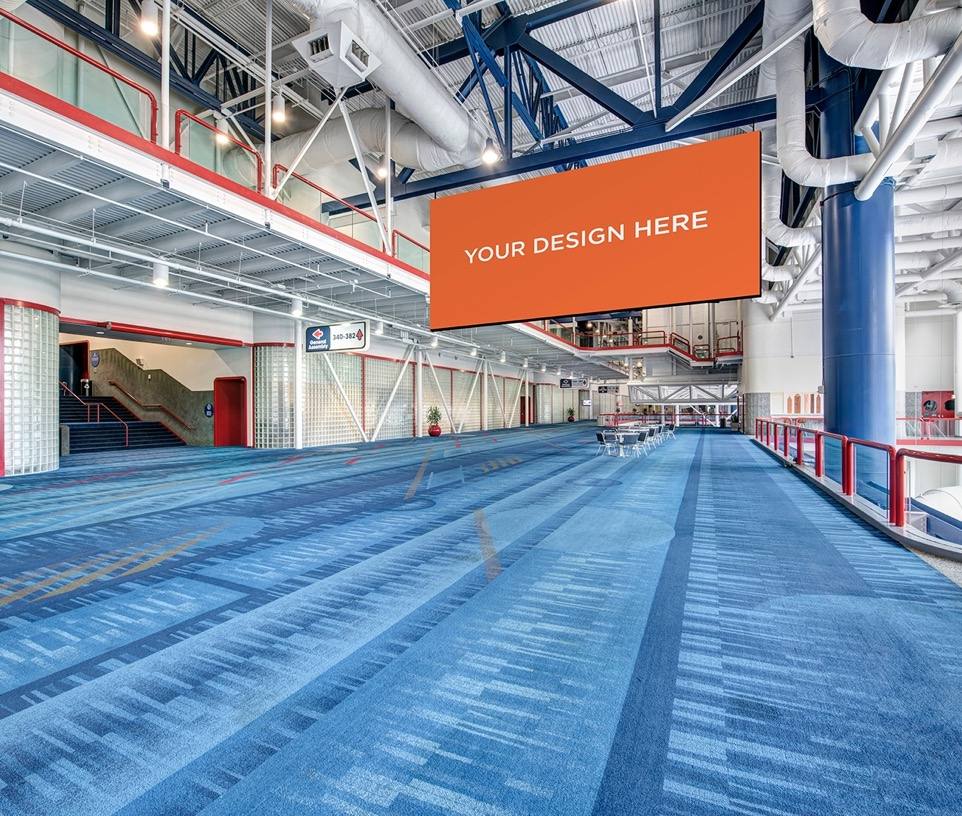
12L3PFHB
Pre-Function Hanging Banner
Location
Third Level Pre-Function Area
Size
Max 24' x 15'
Material
Vinyl banner
Sides
Double
Quantity
1
Notes
Rigged by Staging Solutions @ GRB.
13L3DCHB
Directional Cover Banners
Location
Third Level Pre-Function Area
Size
10' x 4'
Material
Foamcore
Sides
Double
Quantity
Up to 11
Notes
Final size and quantity depend on which hall is occupied.
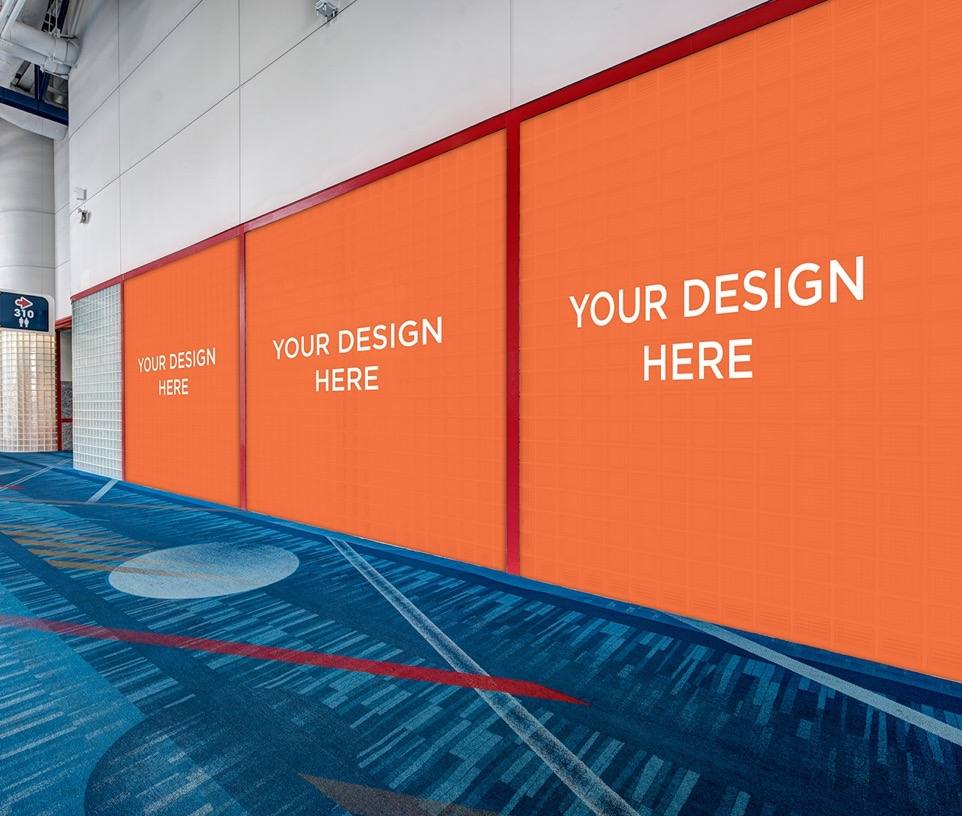
14L3GBW310
Glass Wall Mural, 310
Location
Glass block wall outside 310
Size
950" x 164" overall
Material
MajicStick 5 mil white vinyl
Sides
Single
Quantity
1
Notes
None
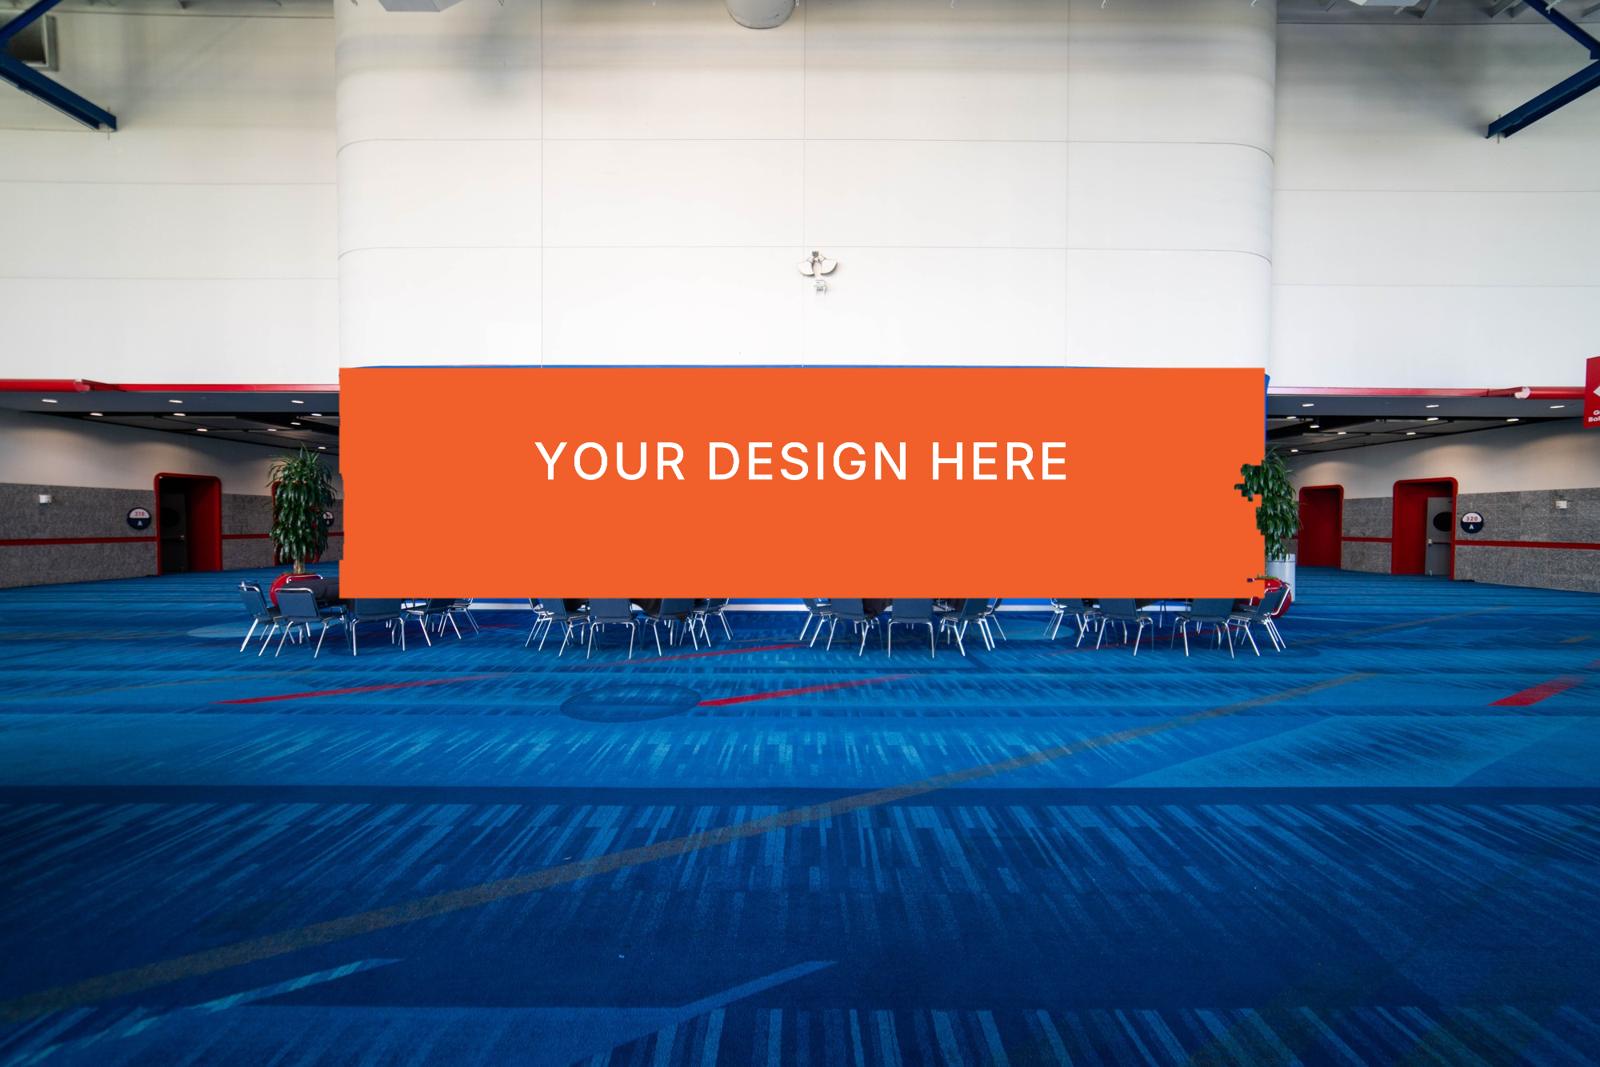
15L3SEGPB
SEG Wall, 320 Prefunction GB Ballroom
Location
SEG wall outside of the Prefunction Area
Size
771.75" x 165.5"
Material
SEG
Sides
Single
Quantity
1
Notes
None
16L3GBW330
Glass Wall Mural, 330
Location
Glass block wall outside 330
Size
946.5" x 164" overall
Material
MajicStick 5 mil white vinyl
Sides
Single
Quantity
1
Notes
None
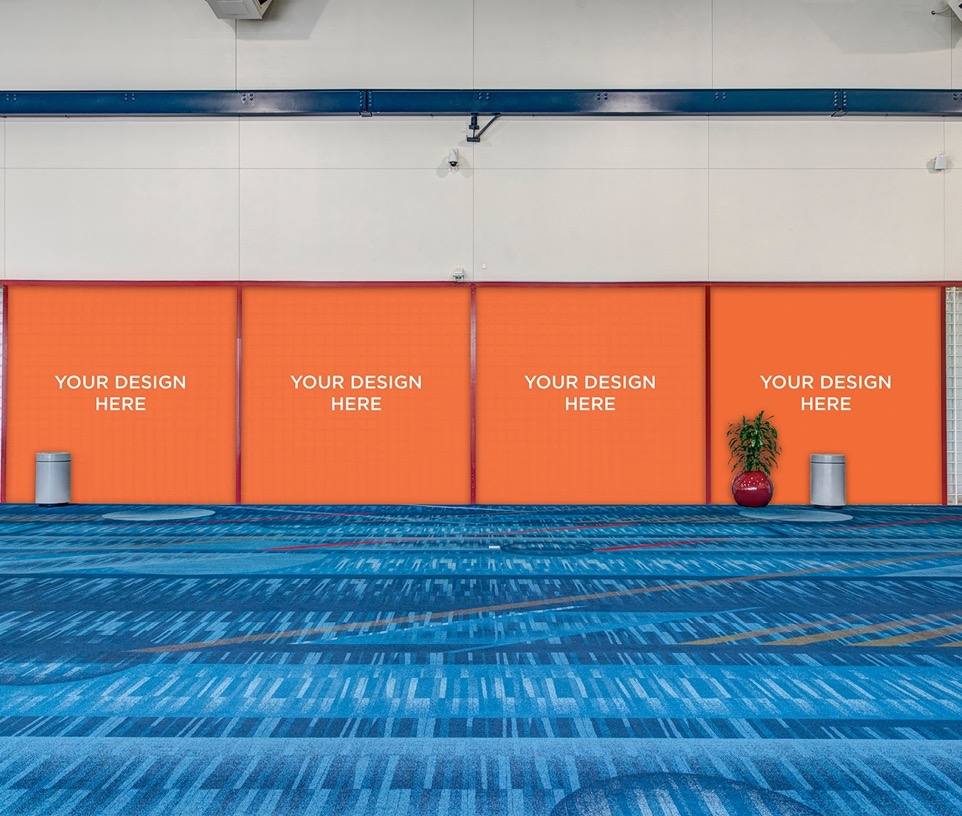
17L3SEG340
SEG Wall, 340
Location
SEG wall outside 340
Size
665.375" x 164.5"
Material
SEG
Sides
Single
Quantity
1
Notes
None
18L3SEG350
SEG Wall, 350
Location
SEG wall outside 350
Size
963.625" x 163"
Material
SEG
Sides
Single
Quantity
1
Notes
None
19L3SEG360
SEG Wall, 360
Location
SEG wall outside 360
Size
956.375" x 163.5"
Material
SEG
Sides
Single
Quantity
1
Notes
None
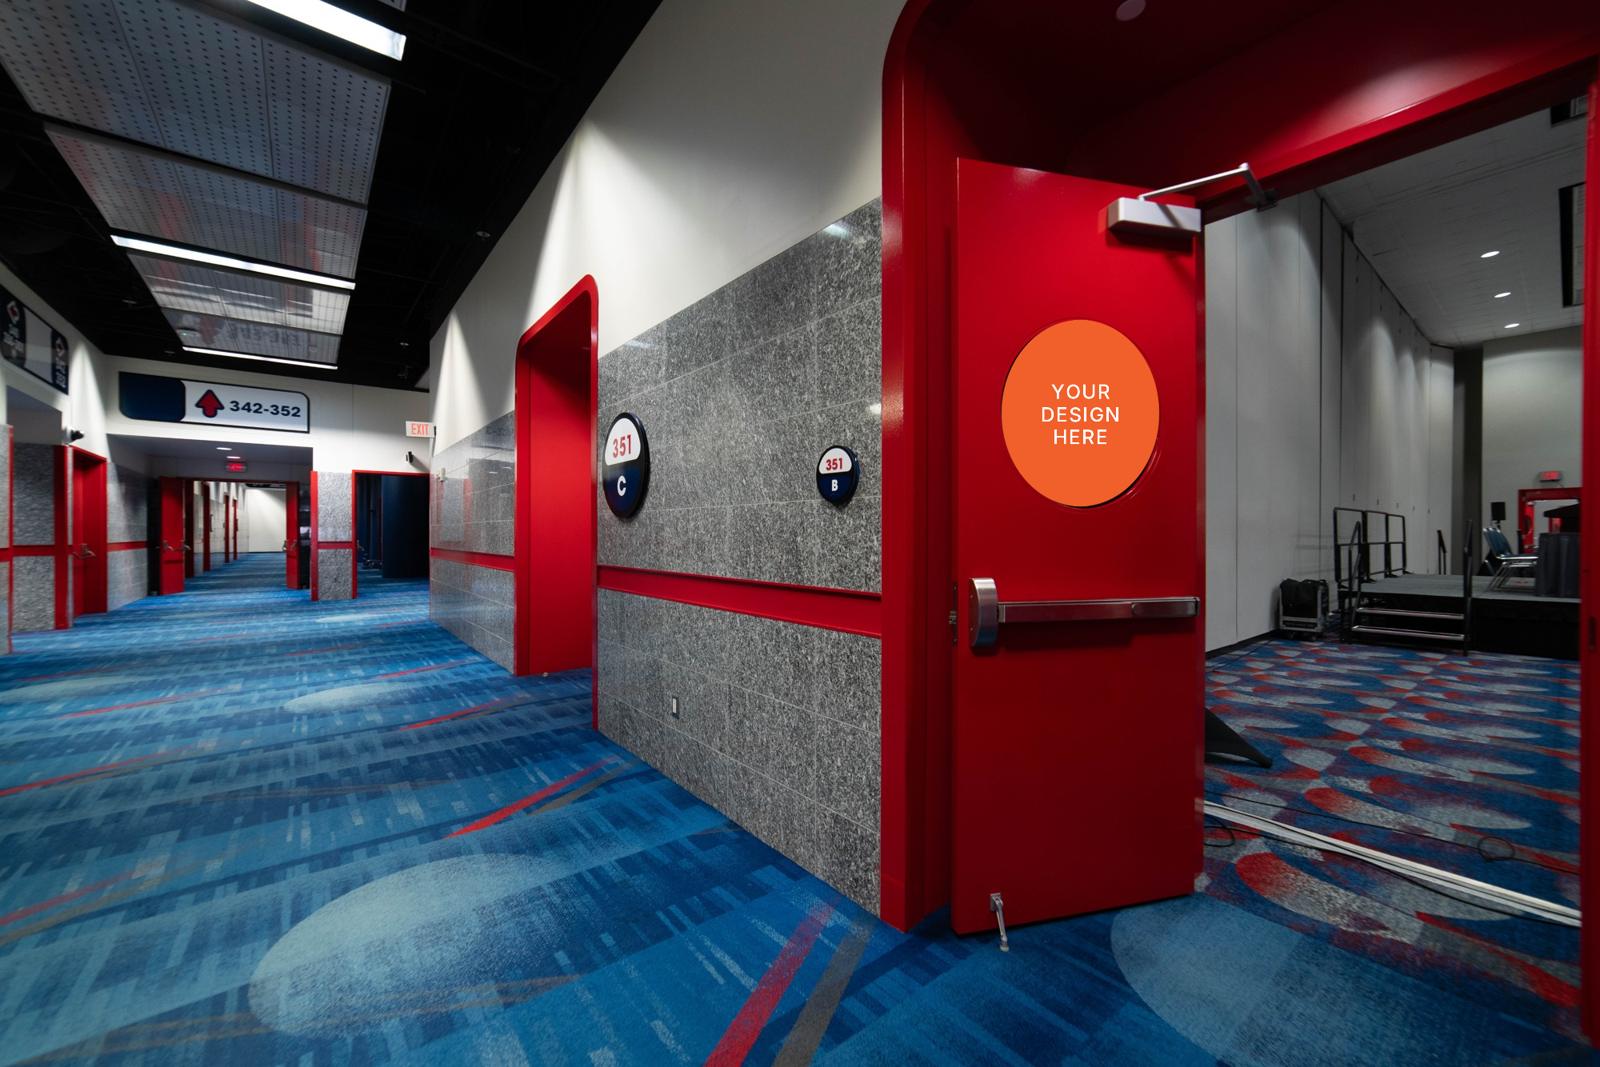
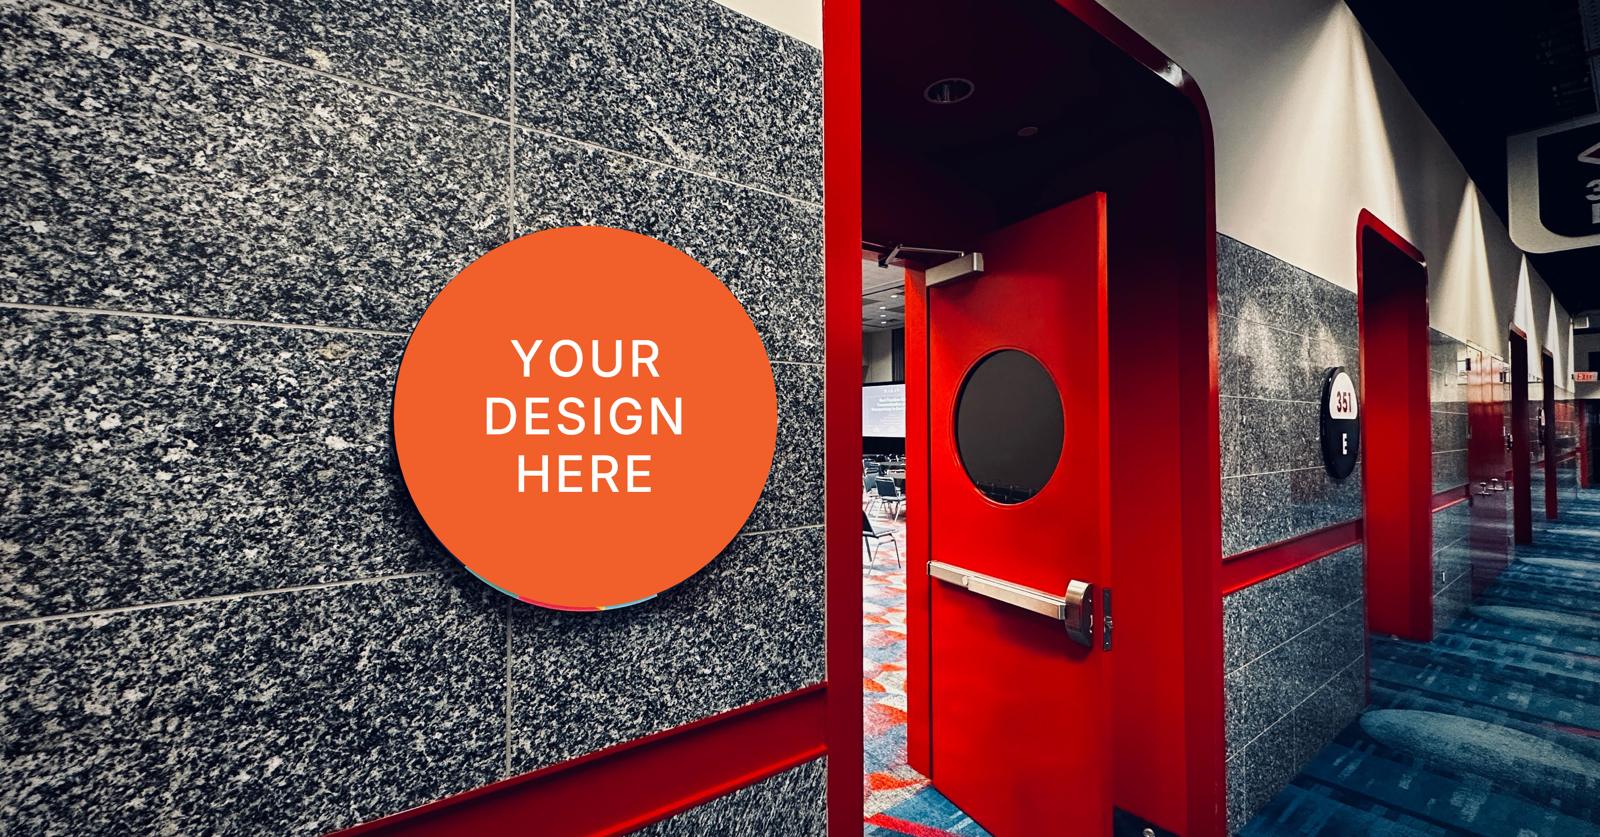
20L3DP
Door Portholes
Location
TBD
Size
24" x 24"
Material
Low-tack vinyl
Sides
Single or double
Quantity
TBD
Notes
None
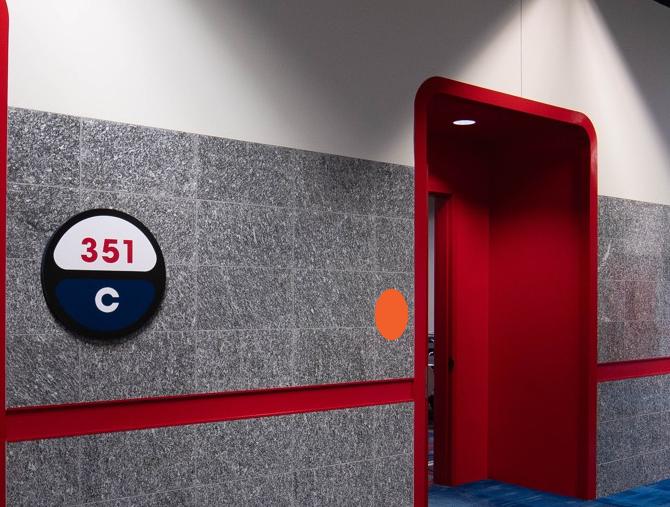
20L3RNCL
Room Number Circles, Large
Location
TBD
Size
24" x 24"
Material
Foamcore
Sides
Single
Quantity
TBD
Notes
None
20L3RNCS
Room Number Circles, Small
Location
TBD
Size
8" x 8"
Material
Foamcore
Sides
Single
Quantity
TBD
Notes
None
21L3HSBRV
Hilton Skywalk to GRB, Reverse V Shape
Location
Hilton Skywalk to GRB
Size
154" x 119"
Material
Vinyl banner
Sides
Single
Quantity
TBD
Notes
None
Escalators
Escalator banks, Levels 1 to 3
6 placements
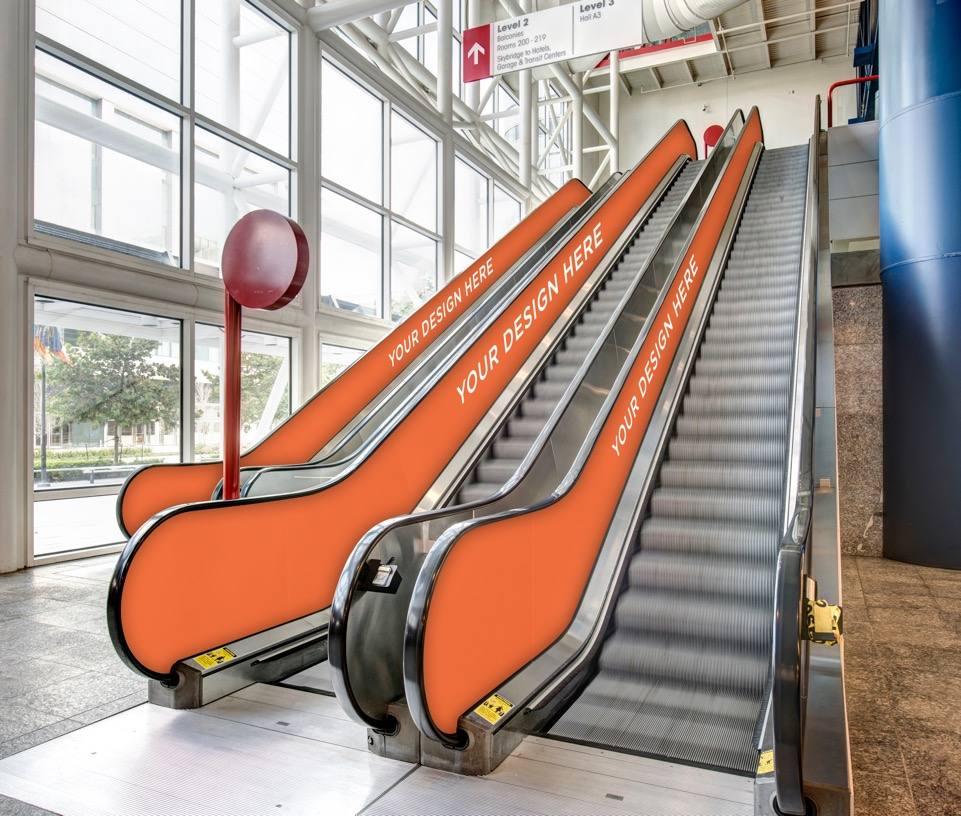
Highlighted escalators: runners, stickers, top runners, and subway signs are available at all four escalator banks. Pin locations are approximate. Final placement is confirmed with Staging Solutions @ GRB.
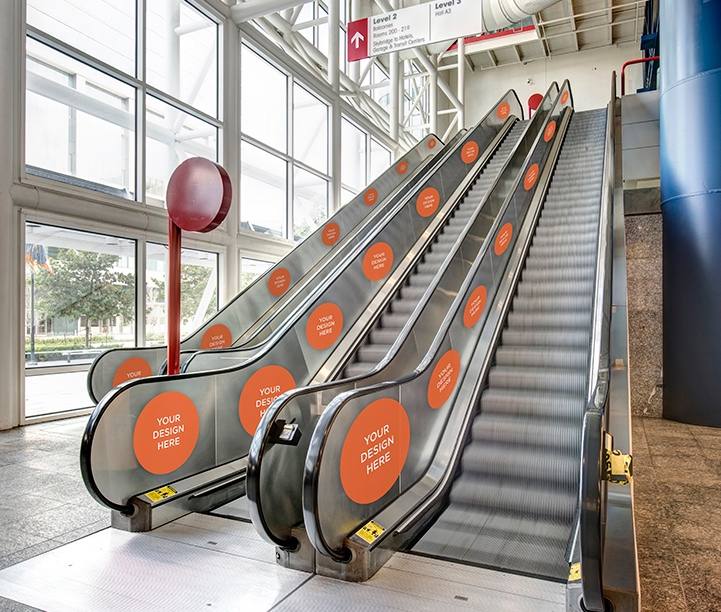
All 4 escalator banksESSWR
Side Wall Runner
Location
All escalator banks
Size
60' x 3'
Material
Low-tack vinyl
Sides
Single
Quantity
Up to 24 (8 per location)
Notes
Only available with full building rental.
All 4 escalator banksESSWS
Side Wall Stickers
Location
All escalator banks
Size
Full space available 63' x 24"
Material
Low-tack vinyl
Sides
Single
Quantity
Varies
Notes
Sizes can vary. Made on request.
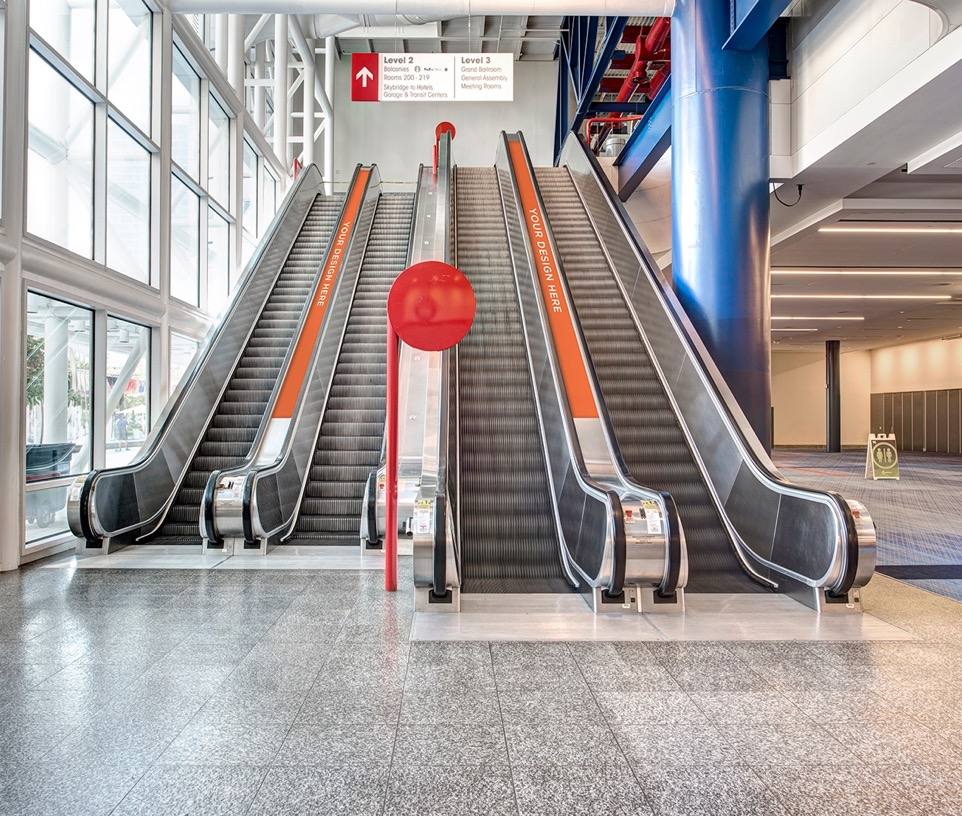
All 4 escalator banksETR
Top Runner
Location
All escalator banks
Size
12" x 54'
Material
Low-tack vinyl
Sides
Single
Quantity
Up to 7
Notes
None
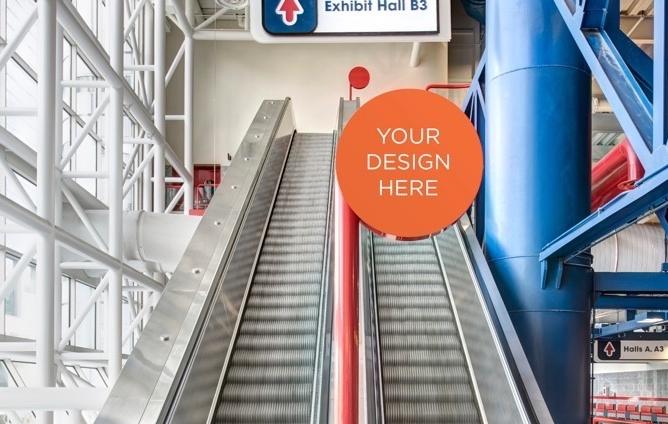
All 4 escalator banksESSS
Subway Sign
Location
All escalator banks
Size
24" x 24"
Material
Low-tack vinyl
Sides
Single
Quantity
Up to 22
Notes
Can be double-sided if printed twice.
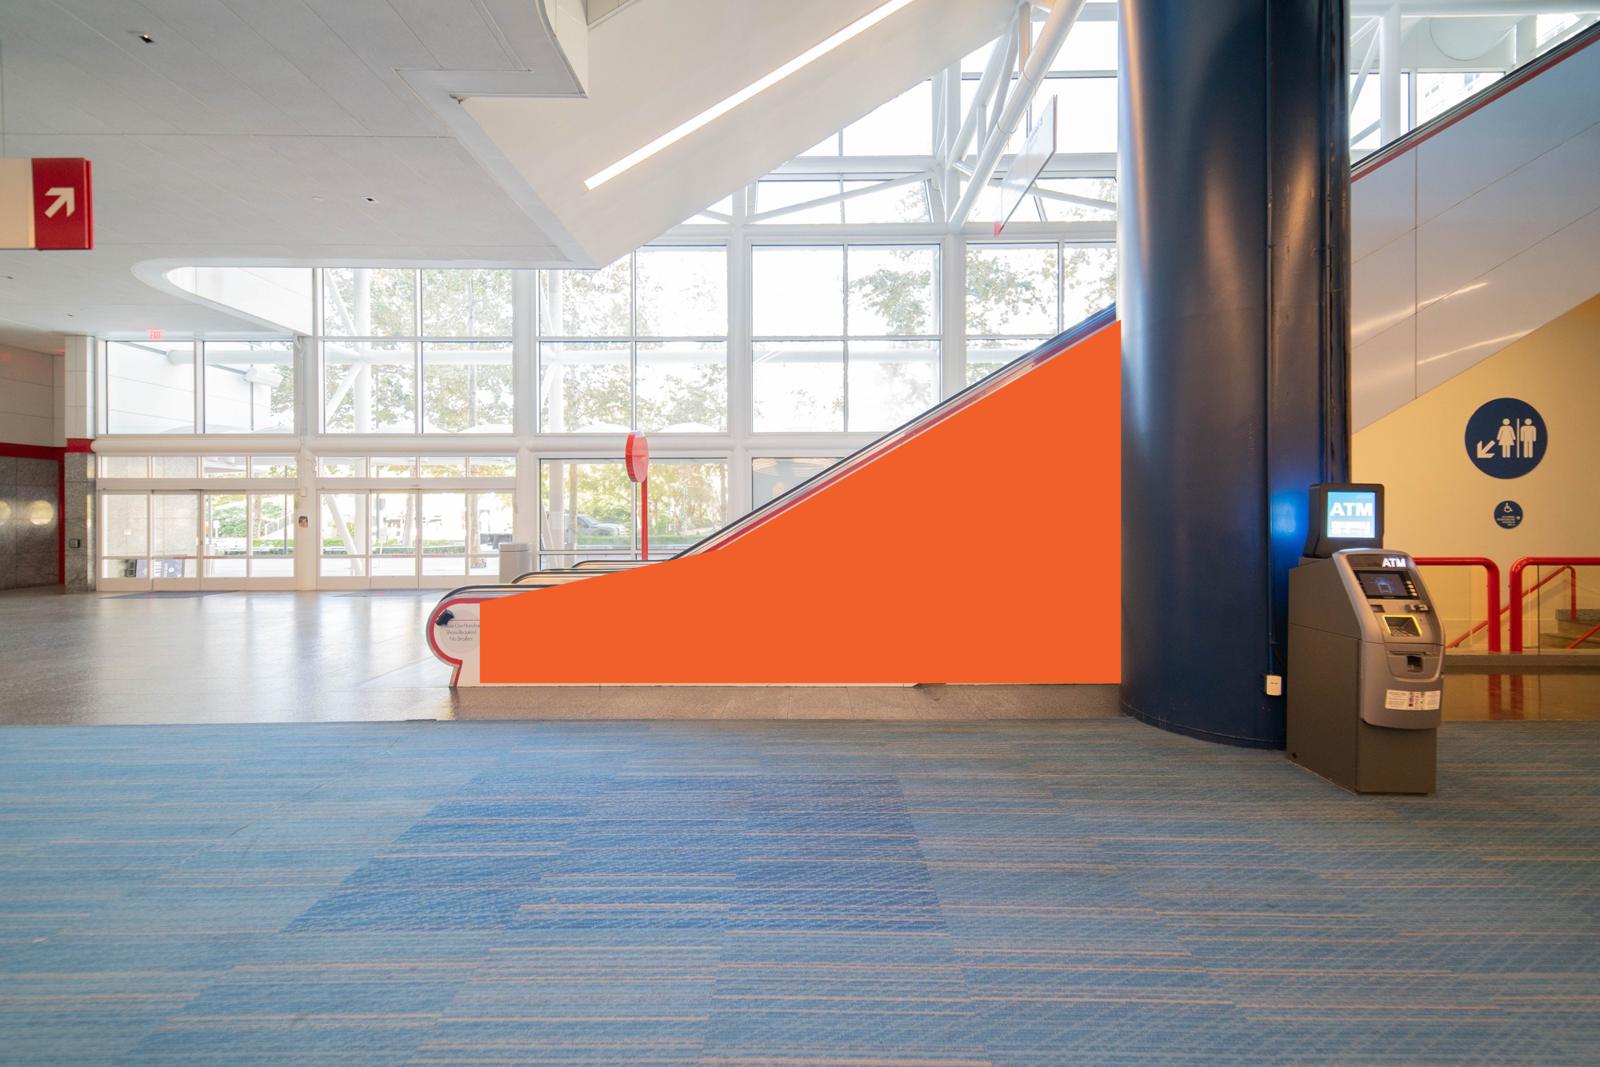
22ESOWGHBD
Outside Wall Graphic, Halls B & D
Location
Outer wall of escalators on Level 1
Size
117" (+96") x 29"
Material
Low-tack vinyl
Sides
Single
Quantity
2
Notes
Available as 4 tiles (2 x 2).
23ESOWGHE
Outside Wall Graphic, Hall E
Location
Outer wall of escalators on Level 1
Size
106.5" (+100.5") x 28.5"
Material
Low-tack vinyl
Sides
Single
Quantity
1
Notes
None
Also available on request
Floor decals (floor vinyl, sized to the location, building approval required) and outdoor banners (sewn edges and grommets, 6″ bleed top and bottom). Templates are created with exact dimensions once the location is confirmed.
Ordering & Production
Staging Solutions @ GRB handles production, installation, and removal for every placement in this guide.
Pricing
Pricing is quoted per event based on the placements and quantities you select, including production, installation, and removal. Contact us for a current quote.
Artwork & Files
We provide a print-ready template for each placement. TBD: preferred file format and how files are delivered to us.
Production Deadline
TBD: final artwork due date before move-in.
Facility Approval
Signage plans go to the Convention Services Manager for approval no later than 45 days before the first contracted move-in day.
Branded vs Sponsored Content
Branded and sponsored content are both allowed in the facility’s public spaces. Sponsored content is subject to a facility sponsorship fee. If you have questions about your content, consult your Convention Services Manager.
Branded Content
No facility sponsorship fee
Event, company, or organization logo (wordmark, brandmark, or official event lockup)
Co-organizer or co-presenter logos equal to or smaller than the Licensee’s logo
Event messaging such as:
Event website or social channels
Event slogans, taglines, or themes
“In partnership with,” “Presented by,” or “Brought to you by” when part of the official event logo
Branded content does not promote outside companies or paid exhibitors.
Sponsored Content
Facility sponsorship fee applies
Logos or messaging from:
Sponsors
Exhibitors
Partners who are not event co-organizers or co-presenters
Outside companies that purchased a branding opportunity
Messaging such as:
“Sponsored by”
“Thank you to our sponsors”
Sponsor websites, social handles, or calls to action
Directions to exhibitors who paid for visibility
Sponsored content may appear alongside event branding, but it is subject to a facility sponsorship fee.
Rules & Regulations
Review the facility rules for displays and signage before planning your program.
Approvals
Before production or installation of any branded or sponsored display or signage, the Licensee must obtain written approval from the Convention Services Manager for both content and location. Approval can be revoked on site if the final product does not follow these guidelines or has been significantly altered from the approved version.
Timeline
Signage plans must be submitted for approval no later than 45 days before the first contracted move-in day. Approved signage can be displayed only during the Licensee's contracted period and must be removed from public spaces before the contract period ends.
Production
The Licensee is responsible for production, installation, and removal of all branded and sponsored displays or signage. All dimensions in this guide are maximum sizes.
Billing
Any facility fees for sponsored displays or signage are included on the Licensee's final invoice. Direct questions about the final fee to the Convention Services Manager.
Installation
Items installed in locations not previously approved by the Convention Services Manager are subject to removal by the facility.
Damages
The Licensee is responsible for any damage to the facility caused by the removal of displays or signage. The Convention Services Manager documents damages, and repair costs are billed to the Licensee.
Removal
Any branded or sponsored items left on site after the contract ends are subject to a $100 facility removal fee.
Digital Signage
Contact your Convention Services Manager about using digital displays in the facility that are not listed in this guide.
Manage Consent
To provide the best experiences, we use technologies like cookies to store and/or access device information. Consenting to these technologies will allow us to process data such as browsing behavior or unique IDs on this site. Not consenting or withdrawing consent, may adversely affect certain features and functions.
Functional
Always active
The technical storage or access is strictly necessary for the legitimate purpose of enabling the use of a specific service explicitly requested by the subscriber or user, or for the sole purpose of carrying out the transmission of a communication over an electronic communications network.
Preferences
The technical storage or access is necessary for the legitimate purpose of storing preferences that are not requested by the subscriber or user.
Statistics
The technical storage or access that is used exclusively for statistical purposes.The technical storage or access that is used exclusively for anonymous statistical purposes. Without a subpoena, voluntary compliance on the part of your Internet Service Provider, or additional records from a third party, information stored or retrieved for this purpose alone cannot usually be used to identify you.
Marketing
The technical storage or access is required to create user profiles to send advertising, or to track the user on a website or across several websites for similar marketing purposes.